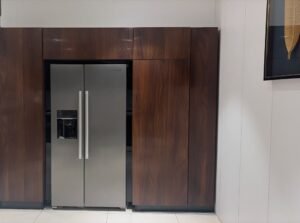
Modern Luxury Modular Kitchen
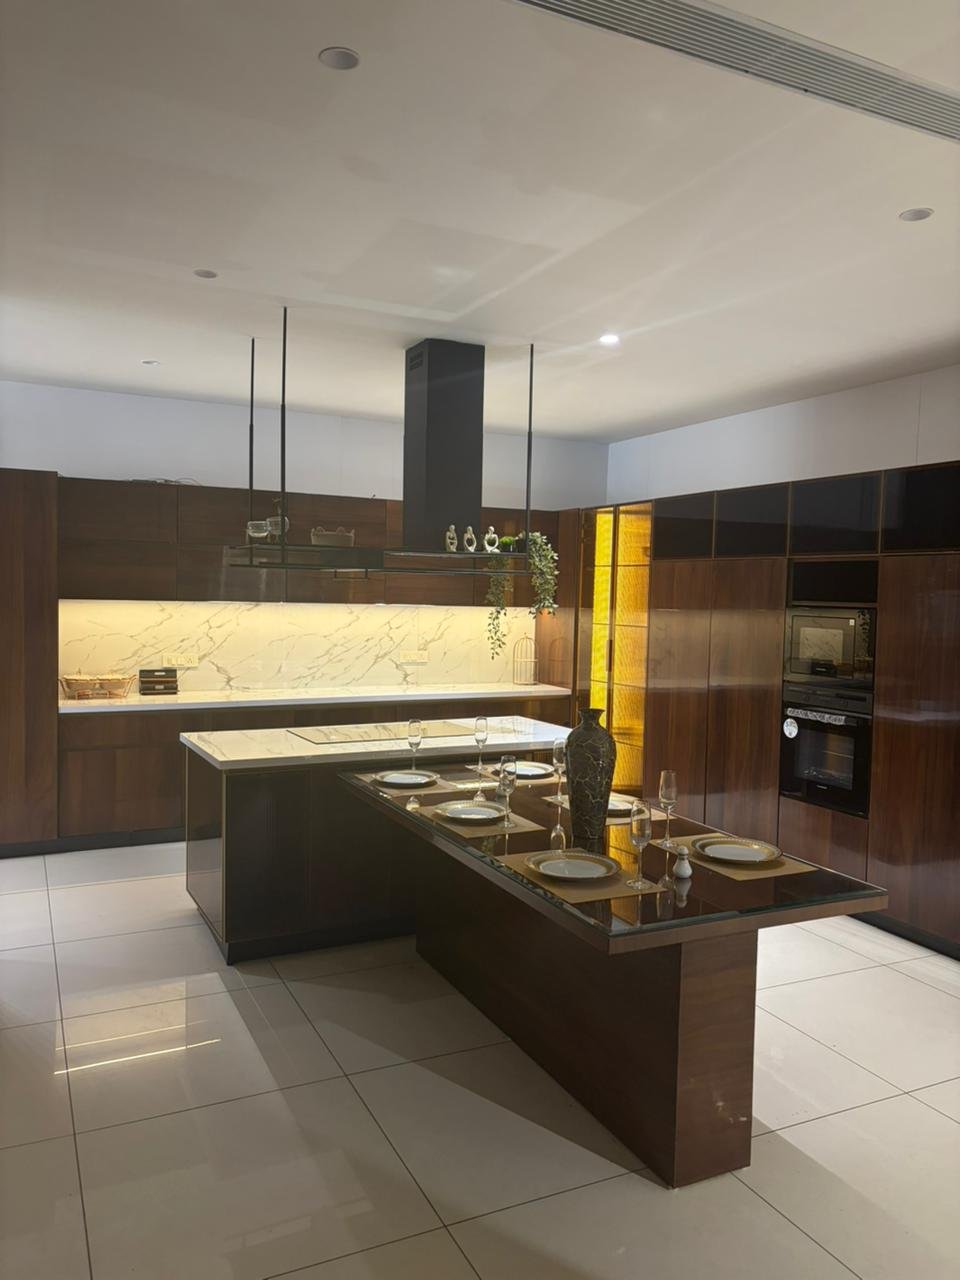
This kitchen was designed to create a refined and highly functional cooking space with a clean contemporary aesthetic. The combination of warm wooden finishes, dark cabinetry, and a light marble-effect backsplash gives the space a balanced and premium appearance.
The kitchen features full-height storage cabinets, integrated appliances, overhead storage, and a central island that provides additional preparation space while also functioning as a casual dining area.
The island was designed with a sleek countertop and extended seating area, making it suitable for both quick meals and informal gatherings. Warm under-cabinet lighting highlights the backsplash and adds depth to the darker cabinetry.
Special attention was given to storage planning, appliance integration, countertop space, and movement between the different kitchen zones, resulting in a practical layout without compromising on the overall visual appeal.