Design Styles
Styles We Specialise In
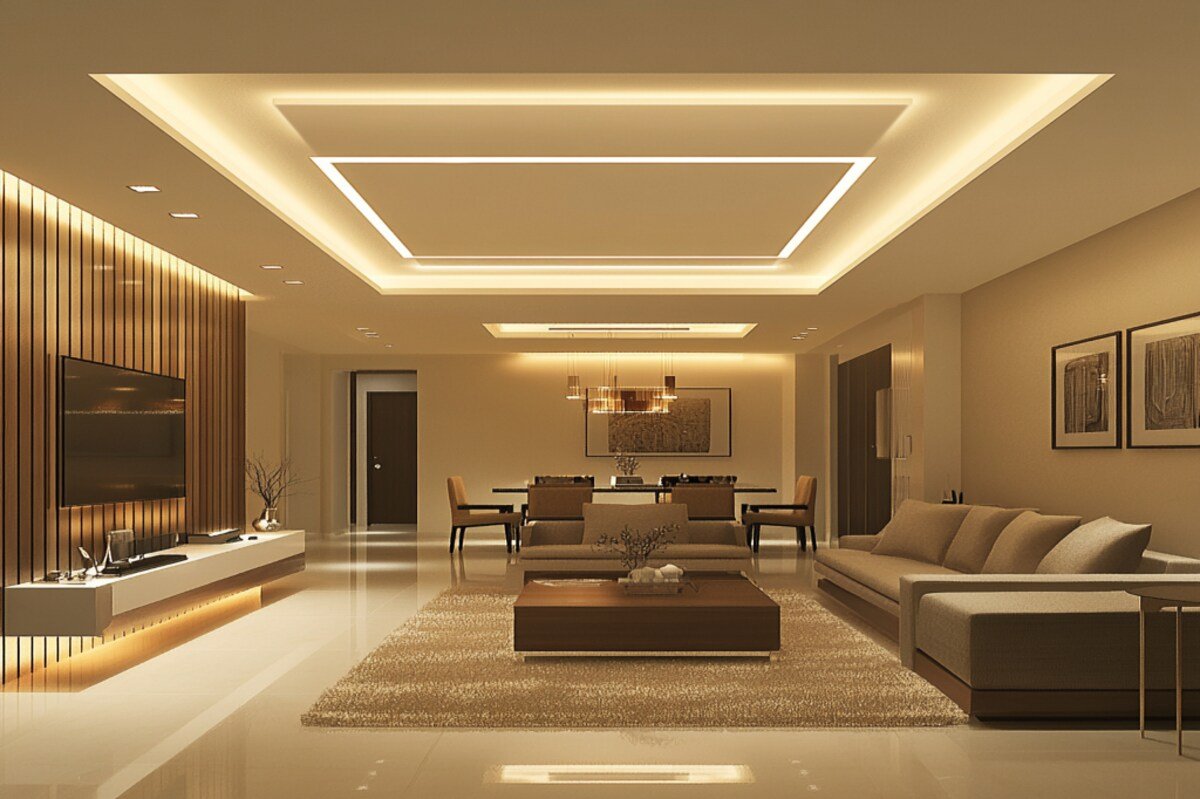
Cove Ceiling
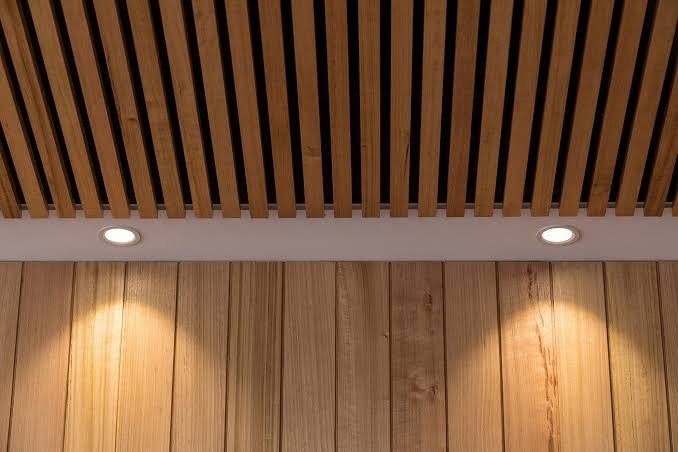
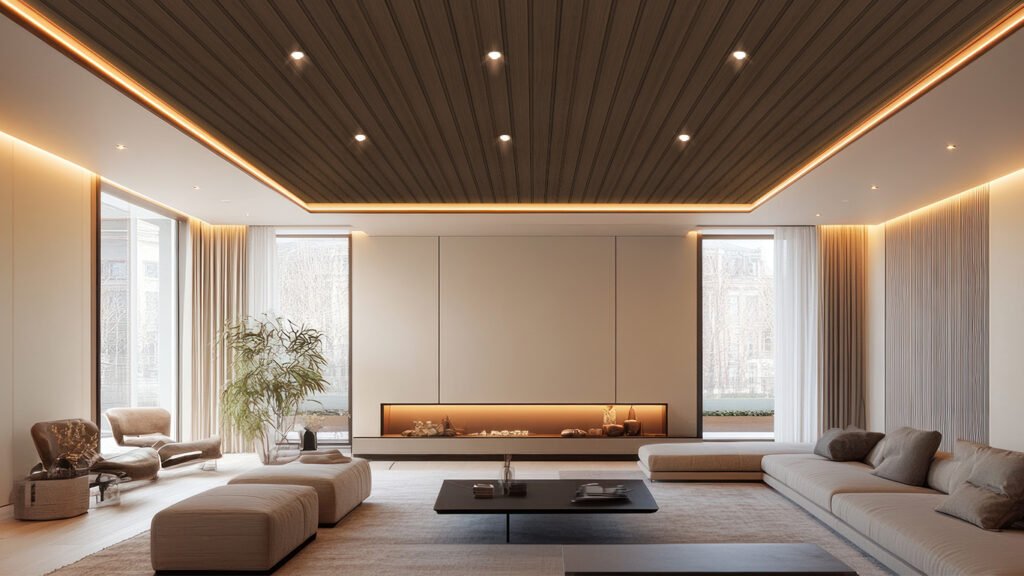
Batten Ceiling
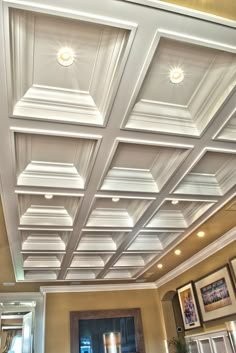
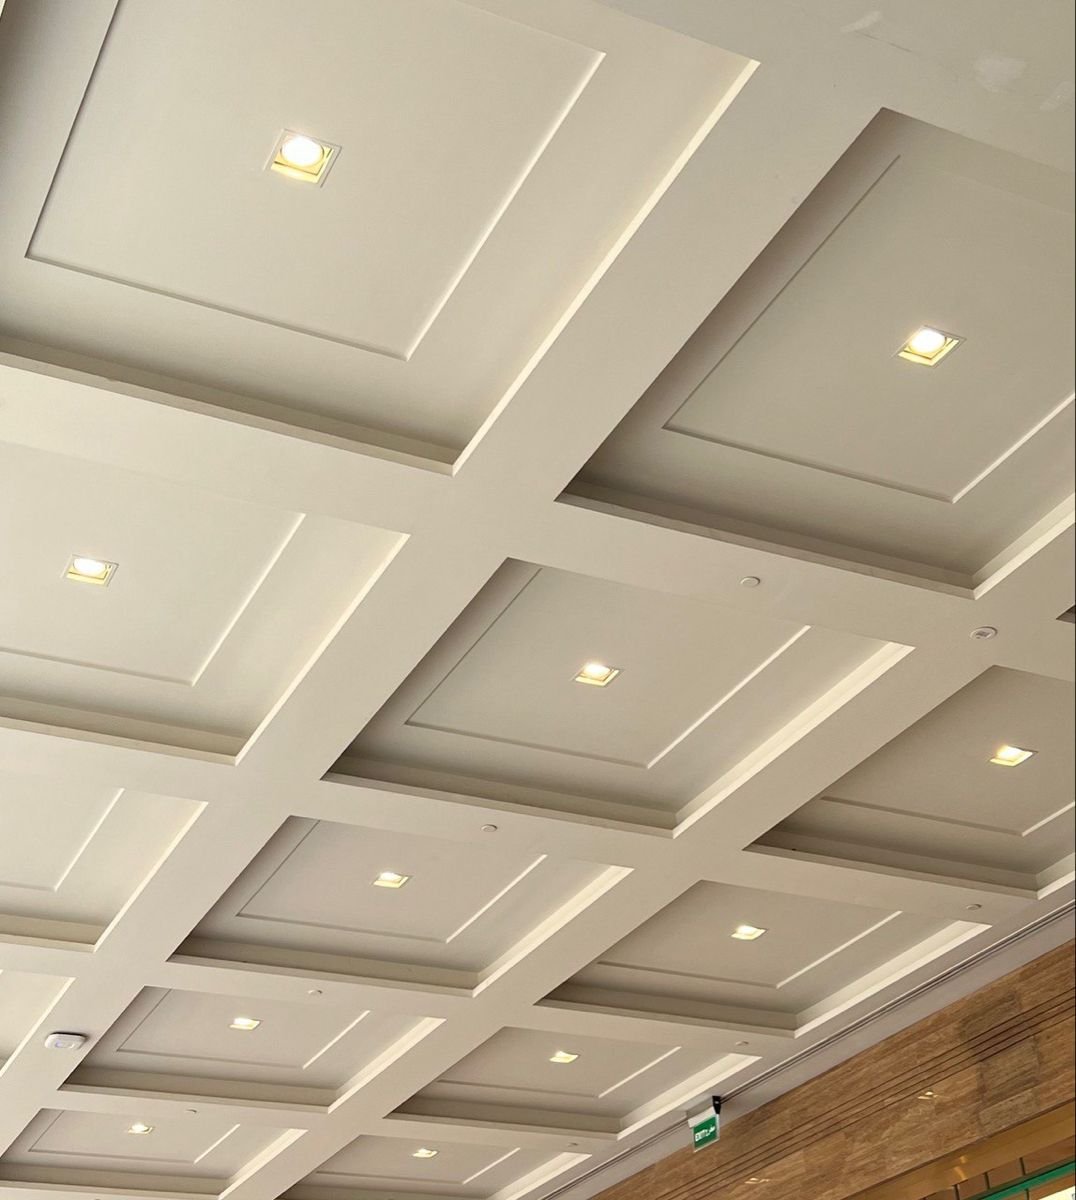
Panelled HDHMR Ceiling
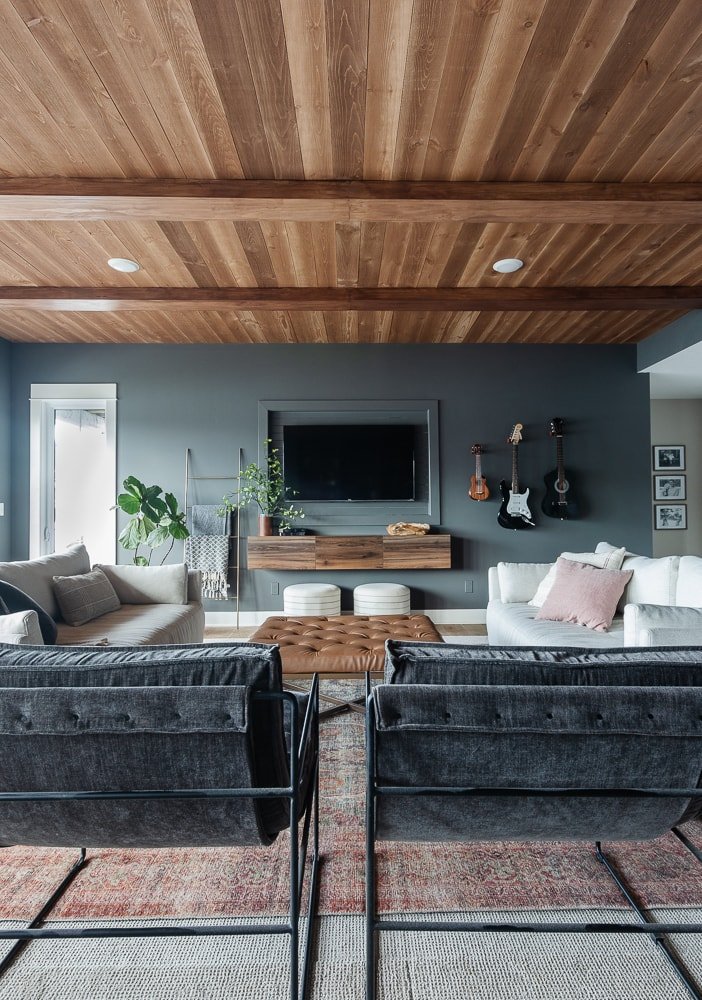
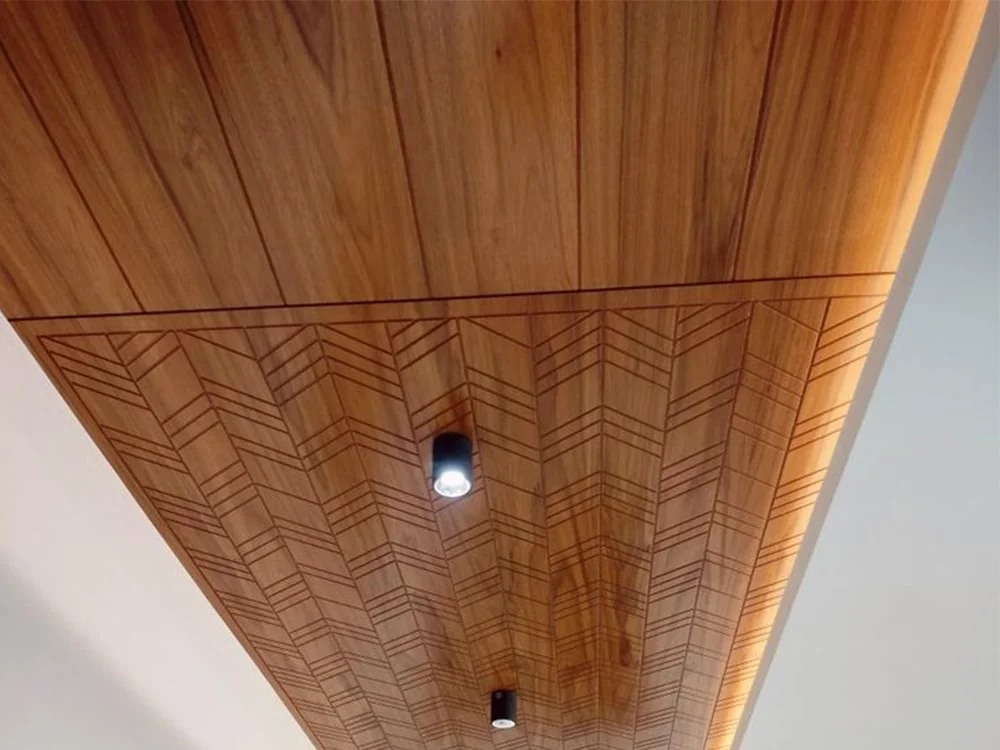
Wood Panel Ceiling
Ceilings That Complete the Room
A beautifully designed false ceiling transforms the entire atmosphere of a room. We design battened, panelled and cove ceilings in HDHMR, PVC and veneer with integrated lighting for every space in your home.
The height at which we place the cove channel determines how the room feels. Too low and the cove lights shine directly onto the wall - creating a harsh band rather than a soft glow. We position cove channels at a minimum of 300mm from the ceiling, angled to bounce light upward. This calculation changes per room height, and we do it precisely on every project - not by eye. The difference between a cove done correctly and one done by guesswork is immediately visible.
Before any HDHMR framework goes up, we mark the full layout on the slab - light positions, fan points, cove edges and level lines. We locate all existing beam and slab positions to know exactly where we can and cannot drill anchors. A false ceiling that pulls away from the slab because anchors were placed incorrectly is a safety and aesthetic failure. Our structural grid plan eliminates this entirely.
We specify different LED colour temperatures for different rooms - and this makes a significant difference to how a room feels. Bedrooms get 2700K warm white in coves for a relaxing, intimate feel. Living rooms get 3000K neutral white for a balanced day-evening look. Kitchens and studies get 4000K cool white for task clarity. Most projects use the same LED strip everywhere - which means the bedroom feels like an office and the kitchen feels cold.
We space wood battens using a calculated grid - not by guesswork. Batten width, gap and direction are planned against the longest wall in the room so the pattern reads as intentional rather than repetitive. For a standard bedroom or living room, we typically run battens at 100–150mm spacing. This avoids the uneven, patchy look that comes from battens placed by eye without a plan.
Dense, moisture-resistant HDHMR and PVC panels for durable, clean-lined ceiling designs.
Hidden LED strips in ceiling coves creating a warm, indirect glow that makes rooms feel larger.
Sound-absorbing wood panel ceilings for bedrooms and home theatres for peaceful sleep and cinema experience.
Wood batten and veneer panel ceilings for warm, natural aesthetics in living rooms and dining areas.
HDHMR Board
High-density HDF core board - stronger and denser than gypsum, ideal for panelled and framed ceiling designs that need to hold their shape.
PVC Ceiling Panels
Lightweight, waterproof PVC panels for kitchens, bathrooms and utility areas - will not warp or stain with moisture.
Veneer Finish
Real wood veneer on HDHMR for a warm, natural grain finish across panels and battens.
Wood Battens
Solid or veneered wood battens for warm, linear ceiling treatments in living and dining rooms.
HDHMR/PVC false ceiling costs ₹90–₹200 per sq ft depending on design complexity and lighting.
A standard room takes 2–4 days. Complex multi-level or fully battened ceilings may take 5–7 days.
It reduces height by 6–10 inches typically for HDHMR/batten designs. We design to maintain comfortable ceiling heights.
Free consultation. No obligation. Just great design and honest advice from people who care about the result.
Tell us about your space and we'll reach out within 24 hours.