Design Styles
Styles We Specialise In
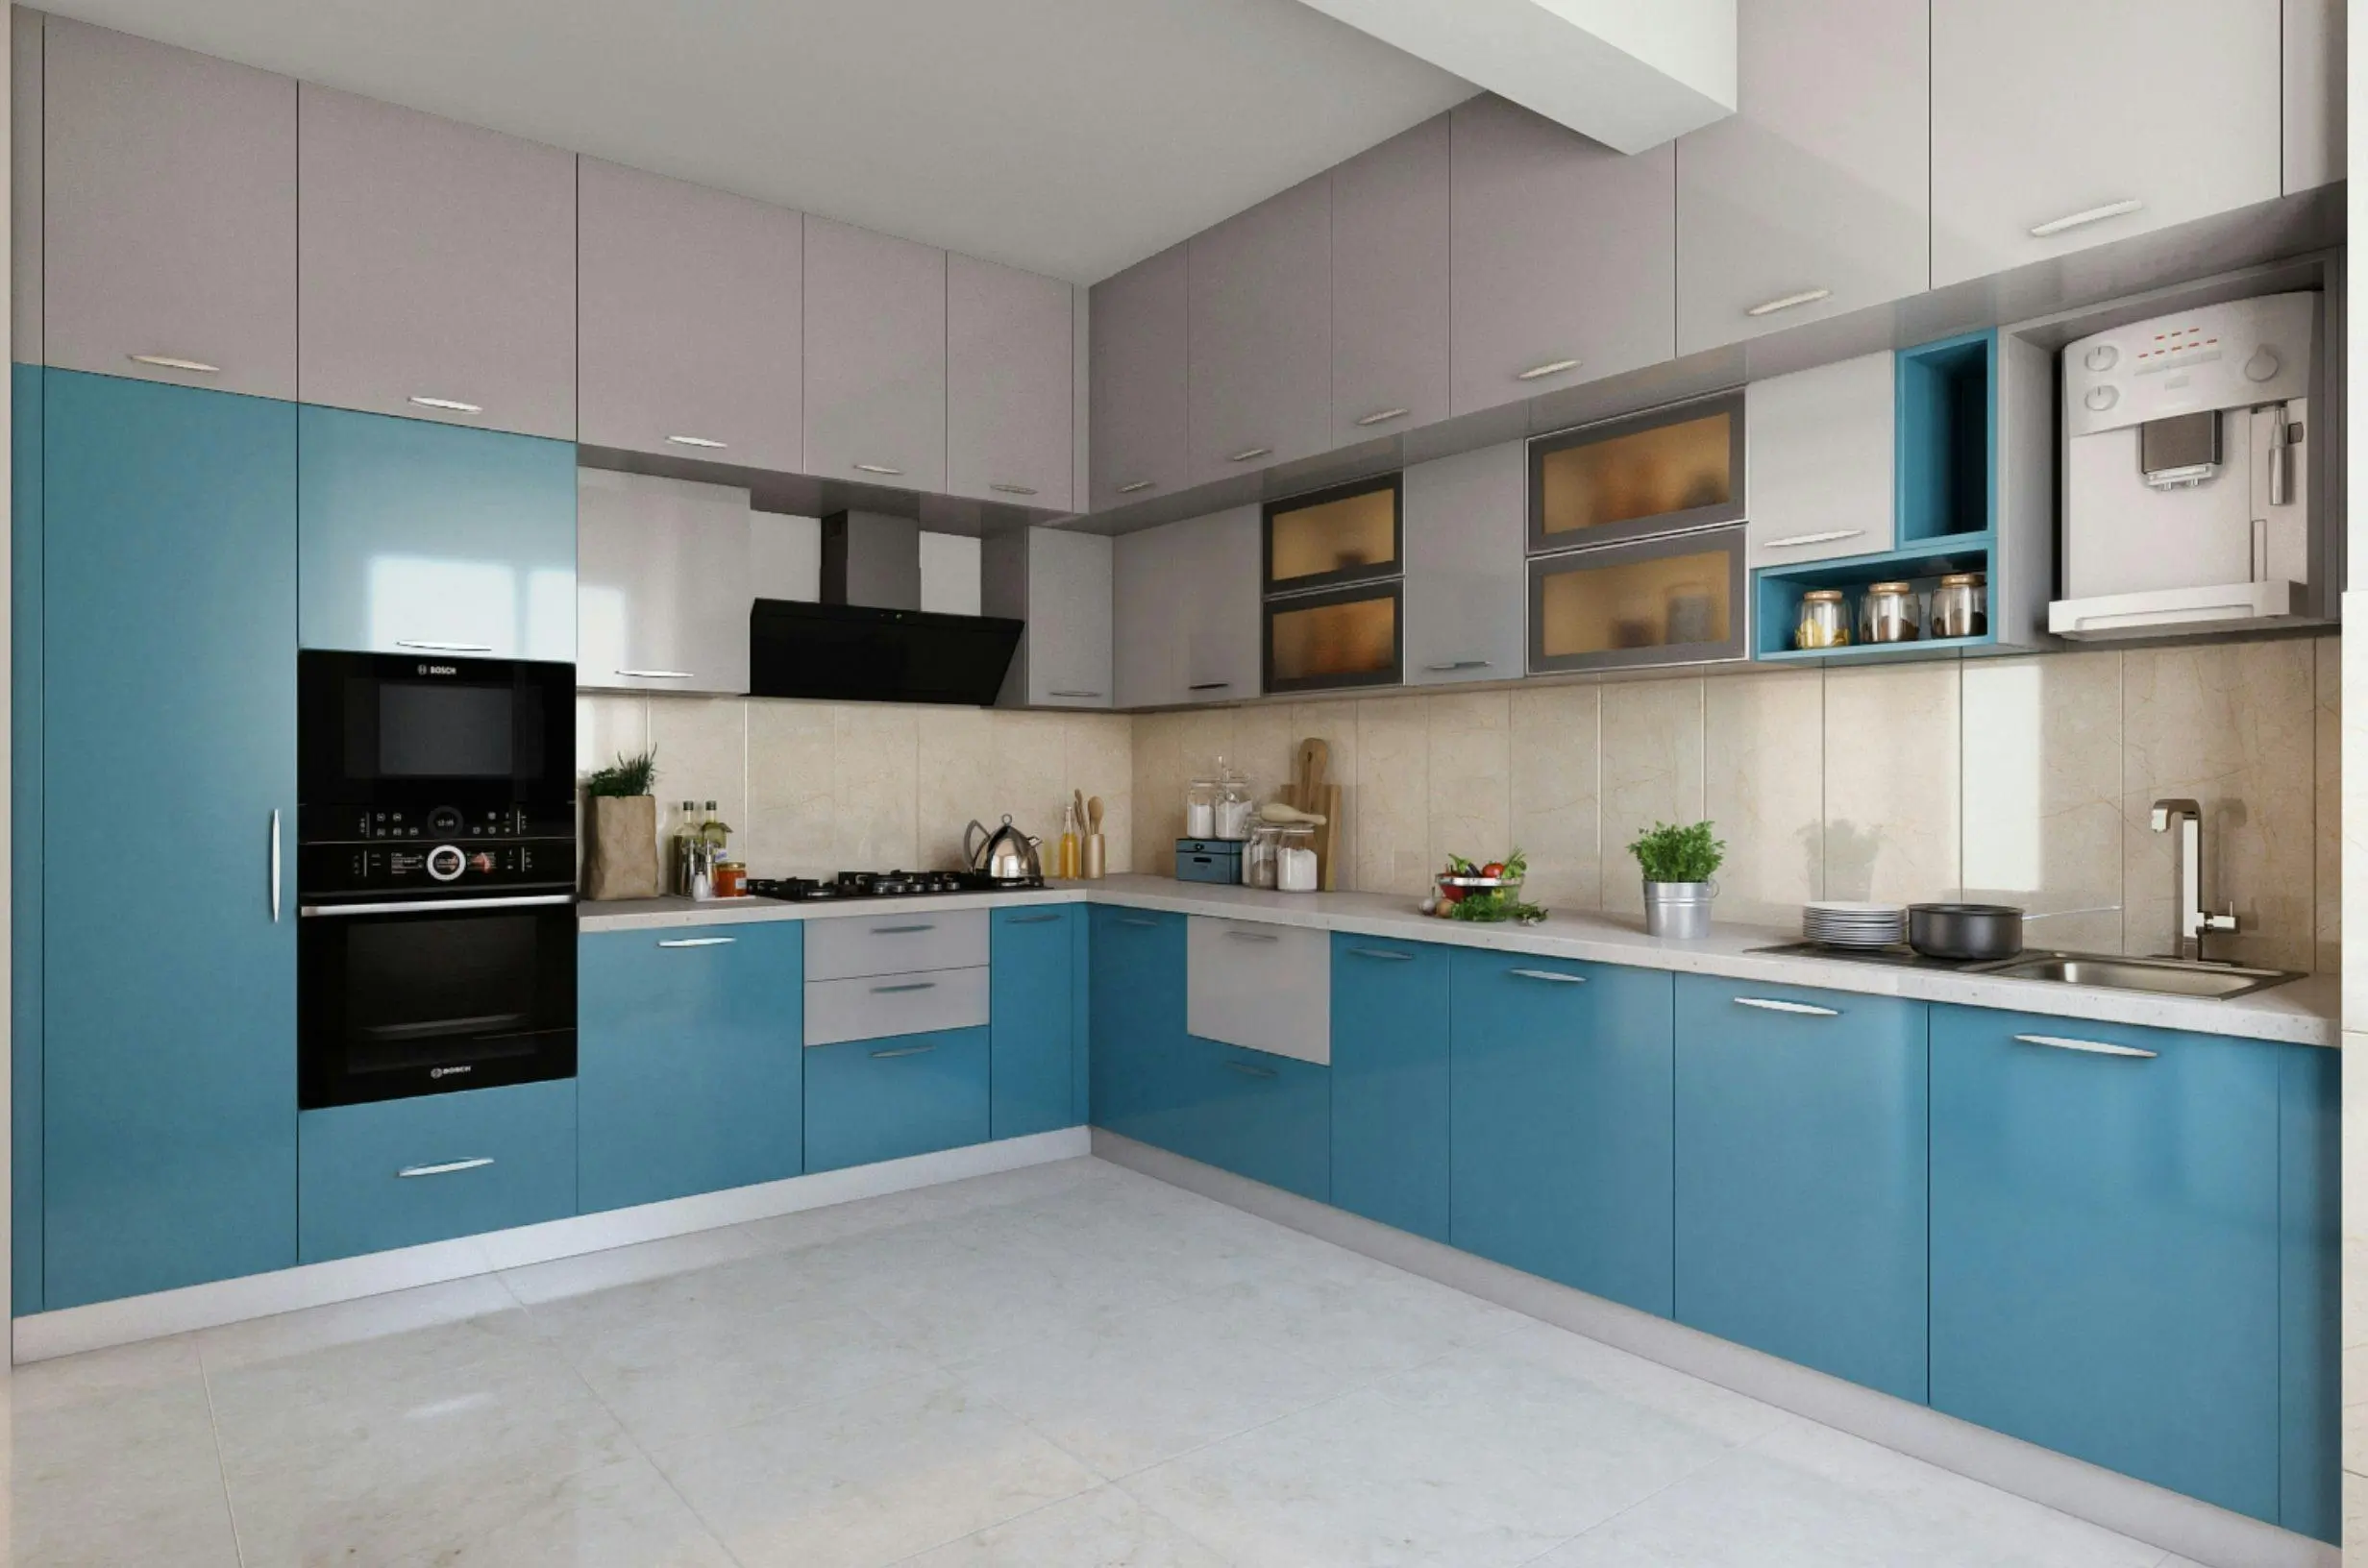
L-Shaped
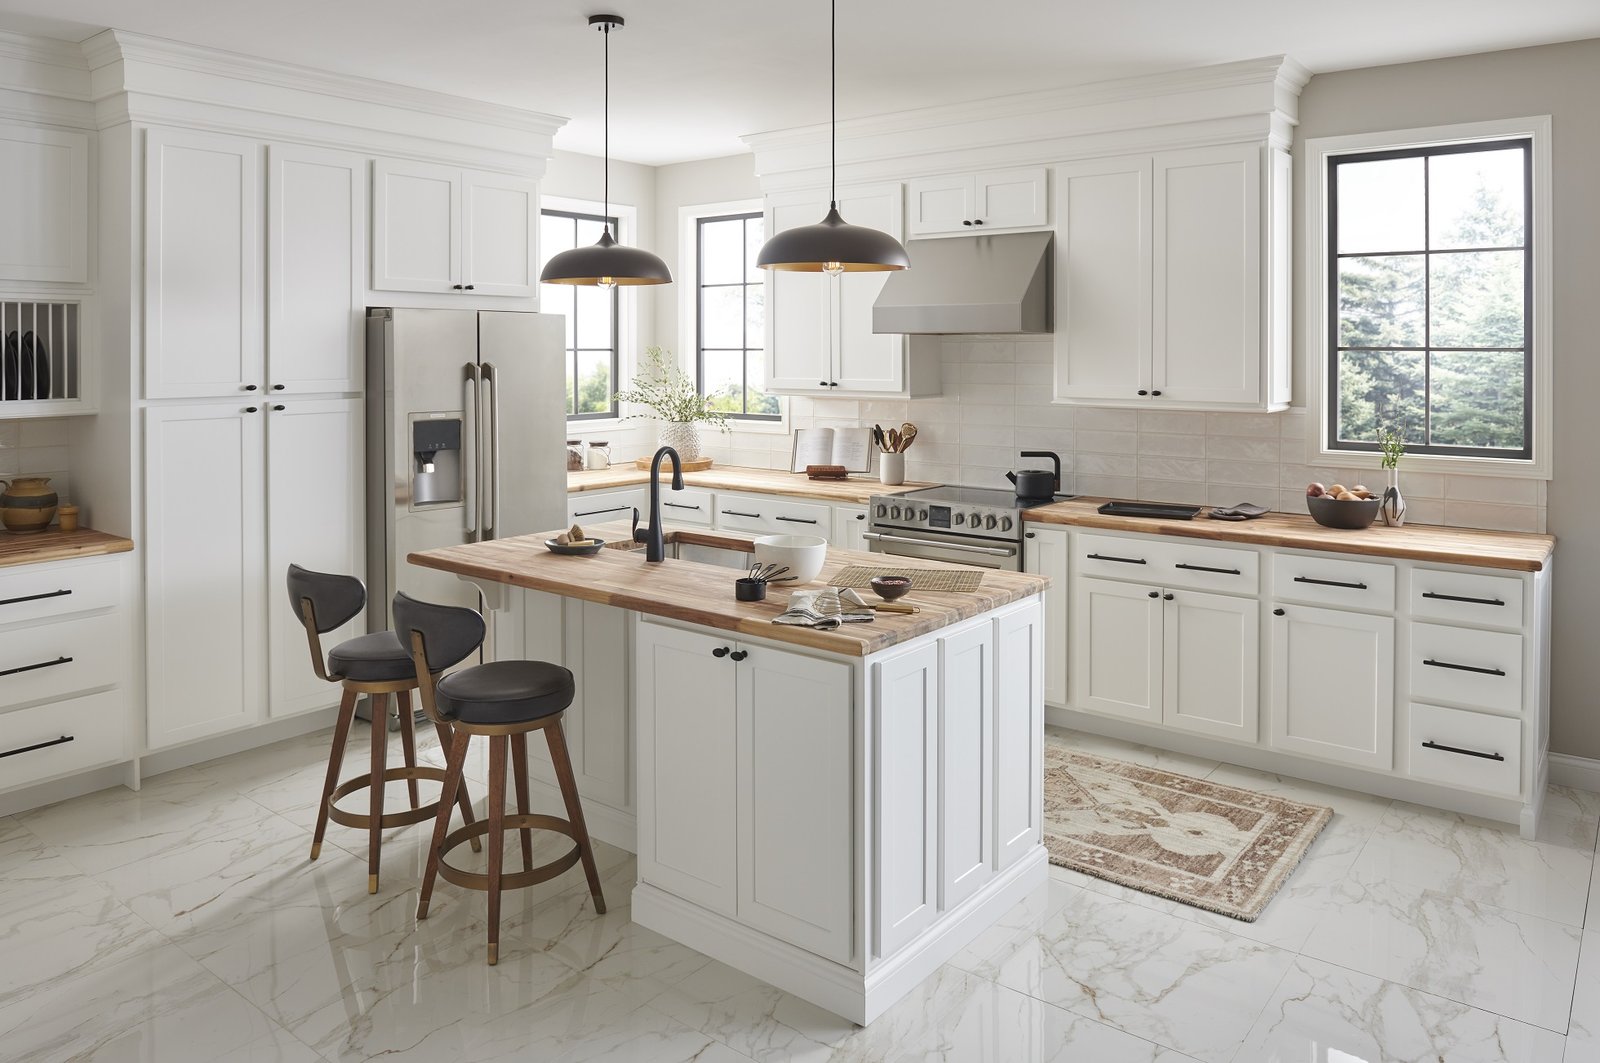
Island Kitchen
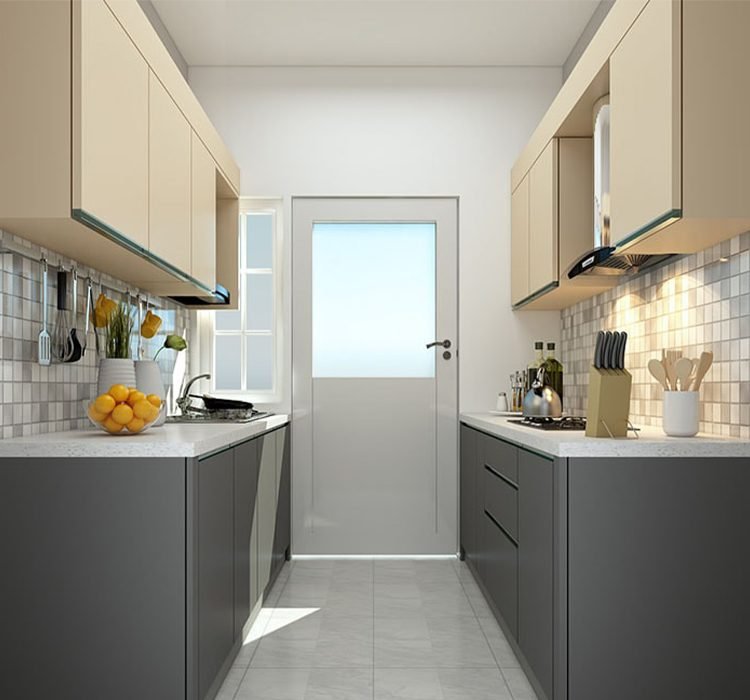
Parallel
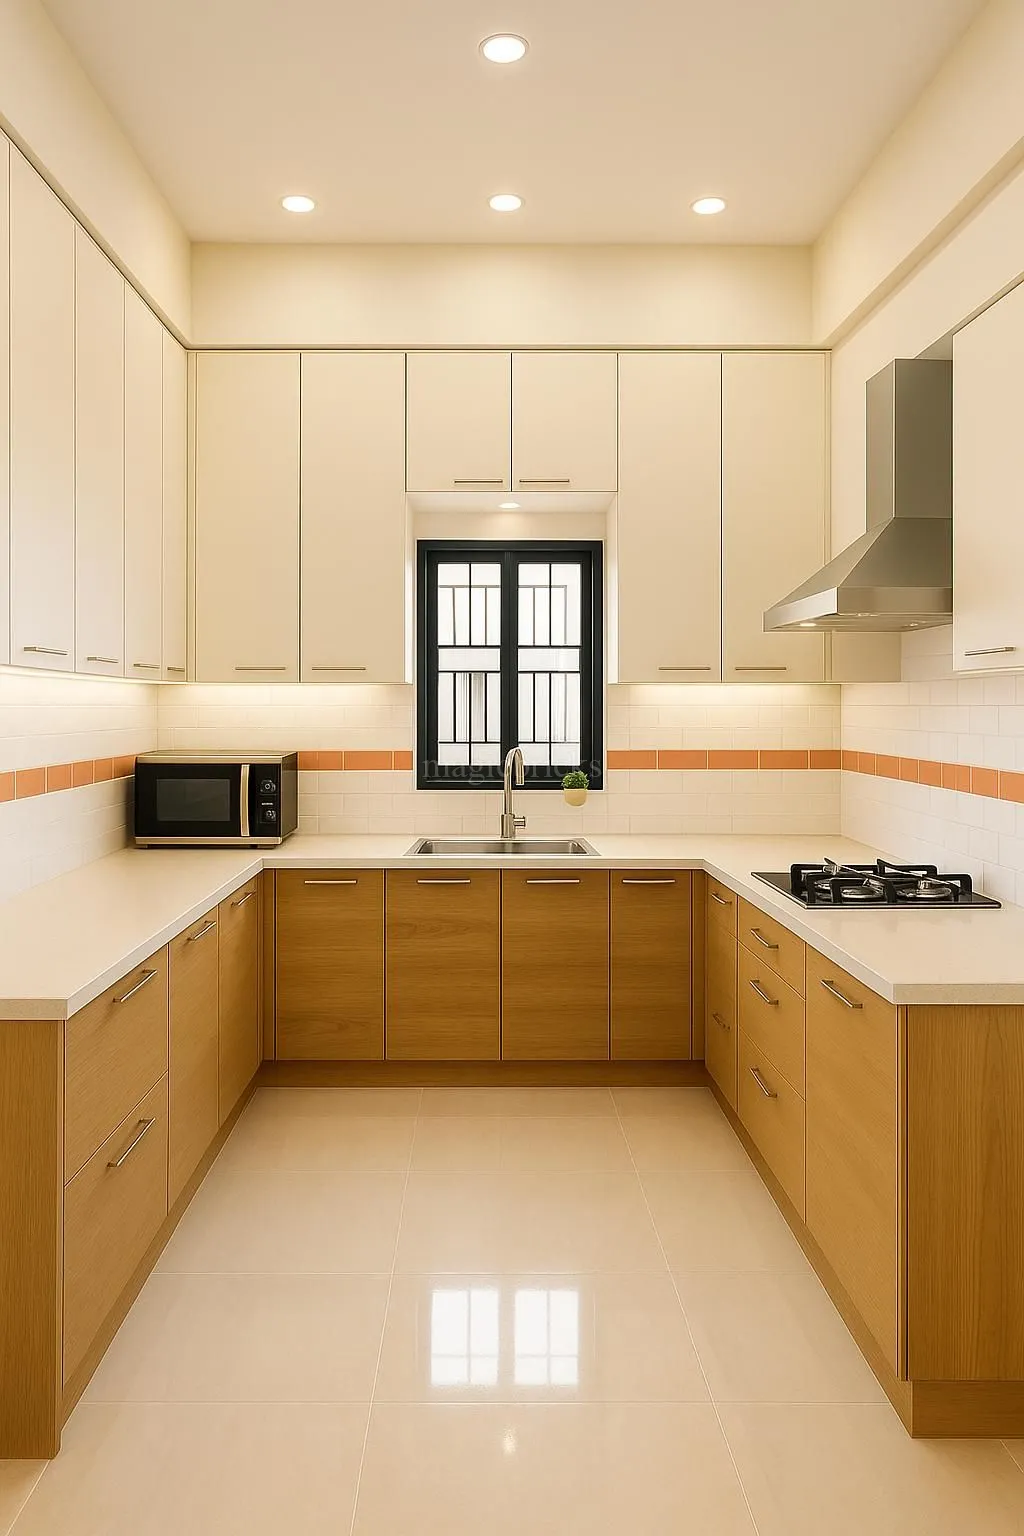
U-Shaped
The Heart of Your Home, Perfected
A Saraswati modular kitchen is where premium aesthetics meet intelligent storage. We design kitchens that are beautiful, ergonomic, and built to last decades. Every drawer, every corner, every fitting is chosen with purpose.
We plan every kitchen layout around the work triangle - the three points of refrigerator, sink and cooktop. When these are positioned within 4–9 feet of each other with no obstacles between them, cooking becomes effortless. Most kitchens get this wrong by accident. We get it right by design, every time, before a single cabinet is drawn.
We divide your kitchen into functional zones - Prep Zone, Cooking Zone, Cleaning Zone and Storage Zone - and design each independently. Your chopping board, knife storage and waste bin all sit in the Prep Zone. Your spice pulls, wok rack and hob are in the Cooking Zone. This prevents the chaos of a kitchen where everything is everywhere.
Most budget kitchens use MR (Moisture Resistant) board for the carcass - which handles light humidity but fails under steam and direct water. We use BWP (Boiling Waterproof) marine plywood as standard. It is the same board used in boat construction. In a kitchen where steam, spills and water are daily occurrences, this is what keeps your cabinets intact for 15+ years.
Standard countertop height is 850mm - designed for an average-height person. If you are taller or shorter, cooking at the wrong counter height causes back fatigue within minutes. We measure the primary cook in your household and adjust counter heights accordingly. An 870mm counter for a taller person makes a real difference over a lifetime of cooking.
Pull-outs, magic corners, tall pantry units and drawer organisers that maximise every inch.
Acrylic, laminate, PU matt, PU gloss, veneer - over 500 colours and textures.
Kitchen work triangle planning ensures effortless cooking with minimal movement.
All modular units come with a 10-year structural warranty and lifetime service support.
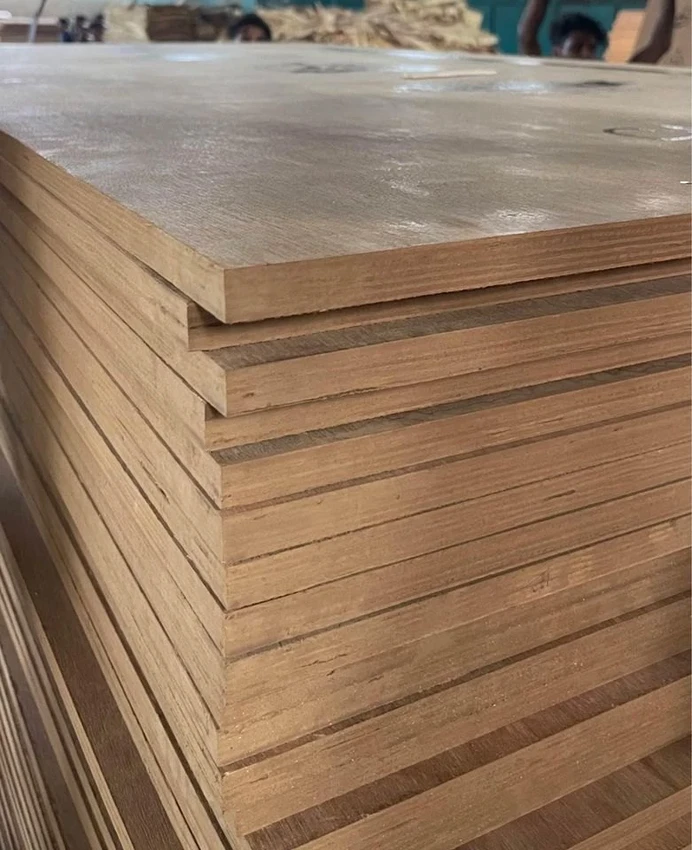
BWP Marine Plywood
Boiling waterproof plywood - resistant to moisture, termites and warping. The gold standard for kitchen cabinet bodies.
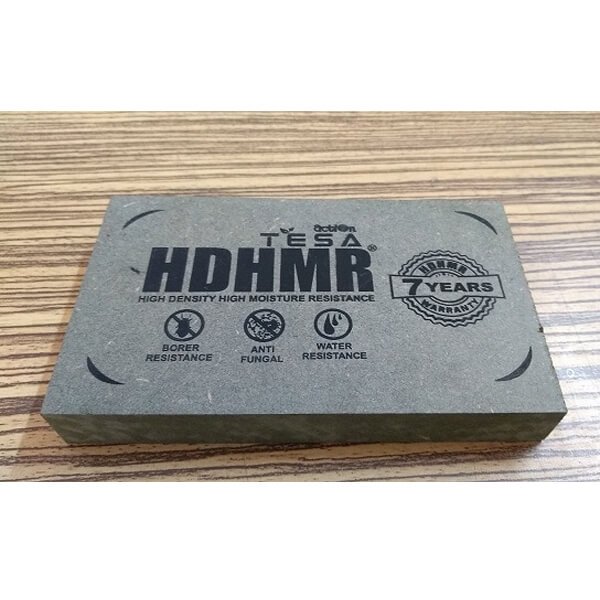
HDHMR Board
High-Density HDF core board - denser and stronger than regular MDF, with better screw-holding and moisture resistance for cabinet shutters and carcasses.
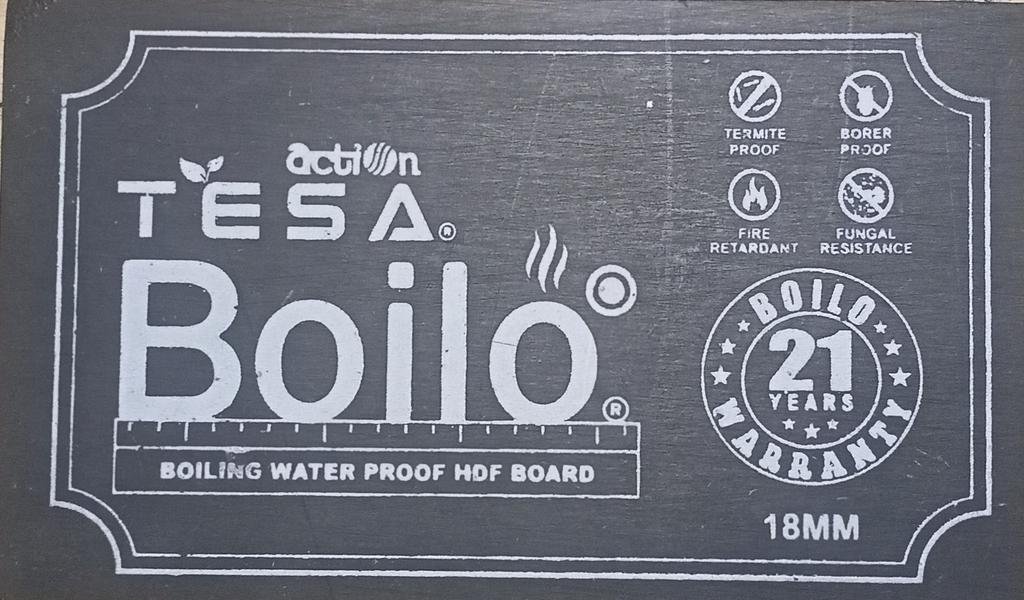
Boiloboard
Lightweight board with a honeycomb/aluminium-composite core - strong, warp-resistant and ideal for large shutter panels.
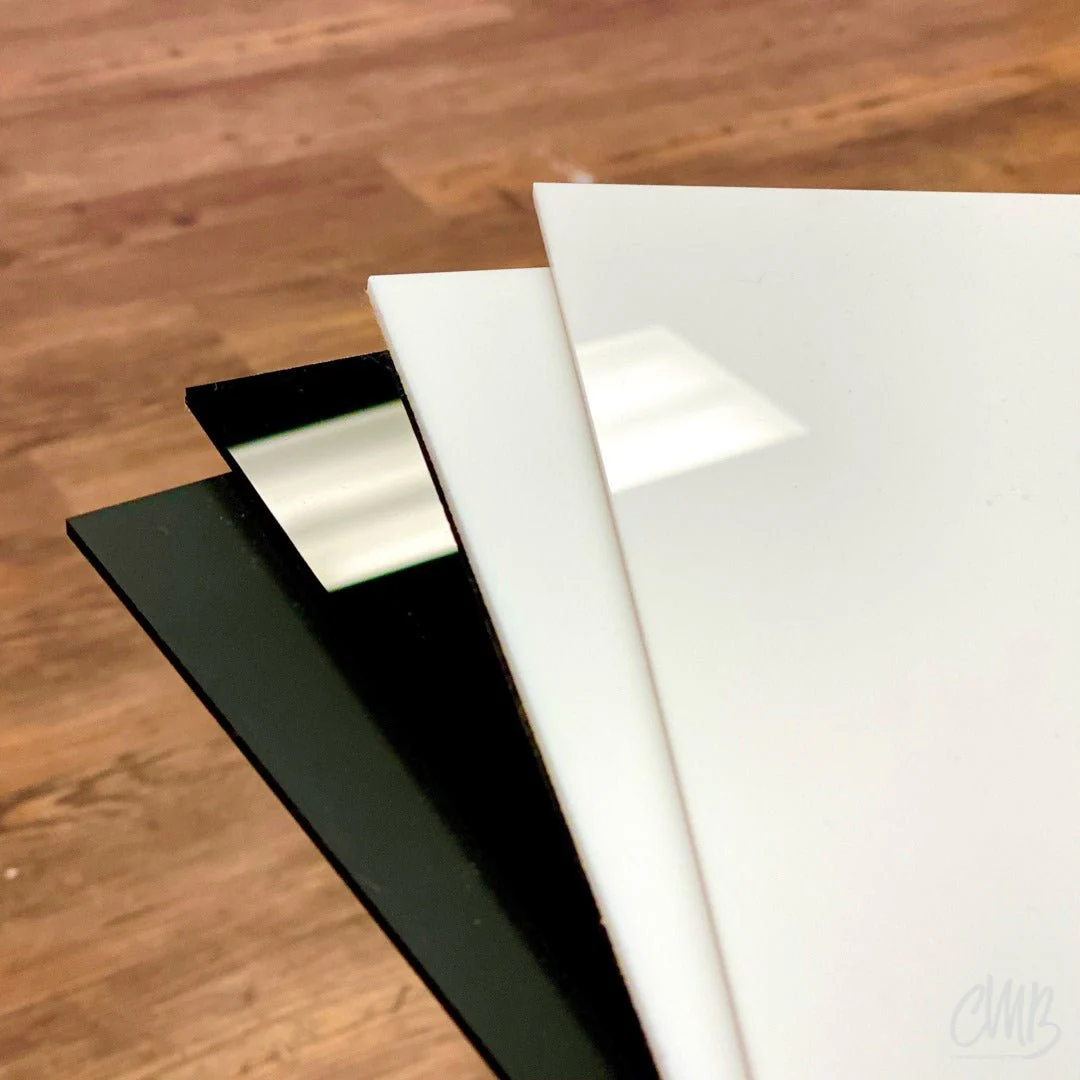
Acrylic Finish
High-gloss acrylic gives a mirror-like reflective surface. Scratch-resistant and easy to clean - ideal for modern kitchens.
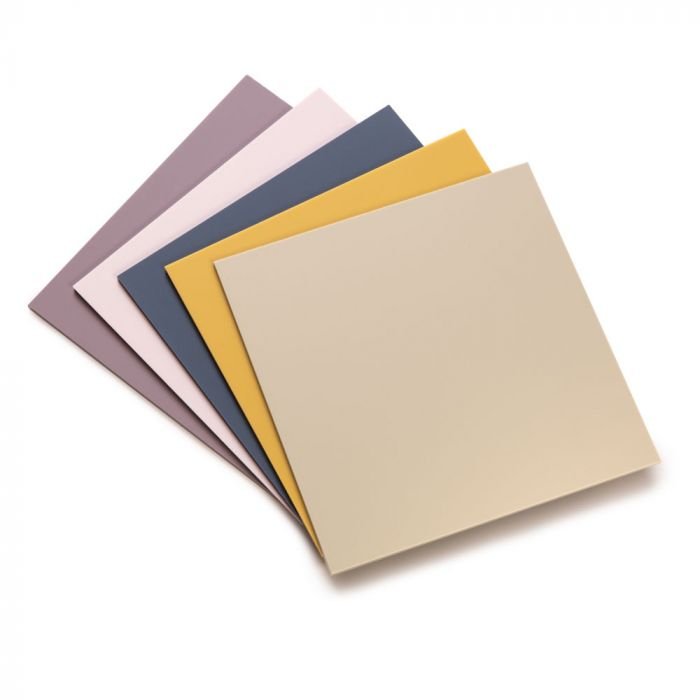
Velvet Glide
A premium matt panel with a soft, velvety surface finish. Sleek, scratch-resistant and available in a wide range of colours - ideal for modern, contemporary kitchens.
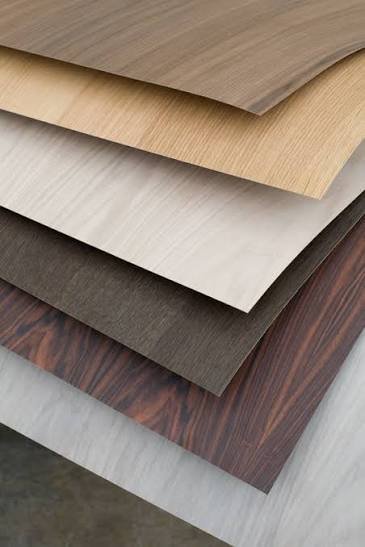
Laminate
Thermally fused laminates available in wood grains, solids and textures. Durable, cost-effective and highly customisable.
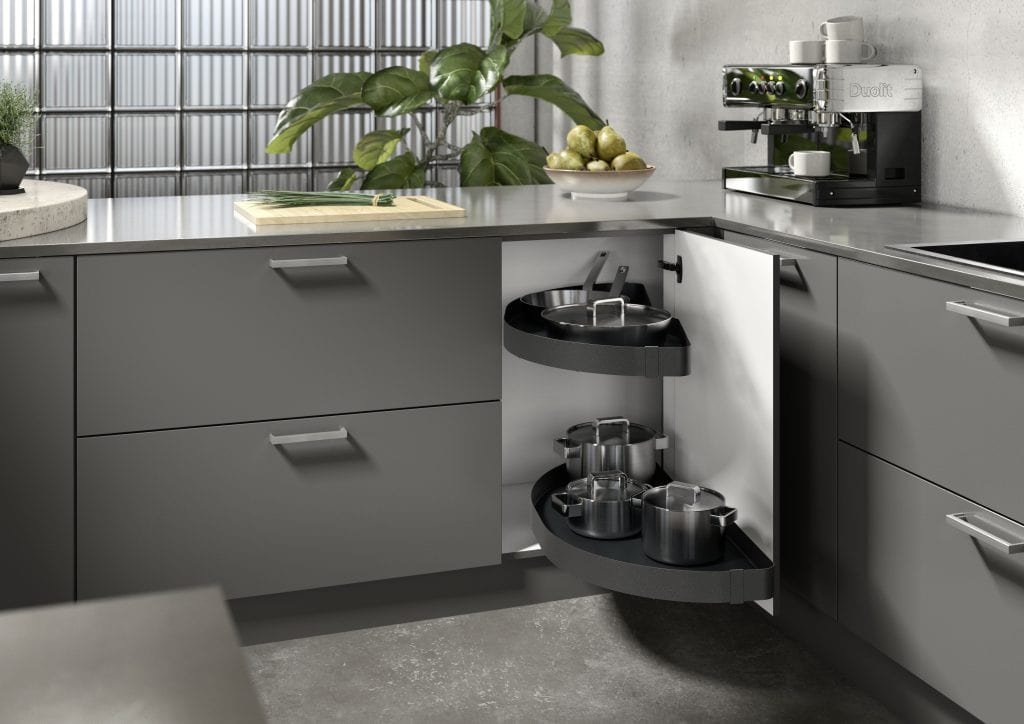
Nyra / Hettich / Hafele Hardware
Soft-close drawer channels, magic corners, pull-outs and carousel units from Germany's leading hardware brands.
Yes - every modular kitchen comes with a 10-year structural warranty on the carcass and hardware.
Site visit to design approval takes about a week. Manufacturing 3–4 weeks. Installation 3–5 days.
We use BWP marine plywood or E1 grade HDF boards - both moisture-resistant and long-lasting.
Free consultation. No obligation. Just great design and honest advice from people who care about the result.
Tell us about your space and we'll reach out within 24 hours.