Design Styles
Styles We Specialise In
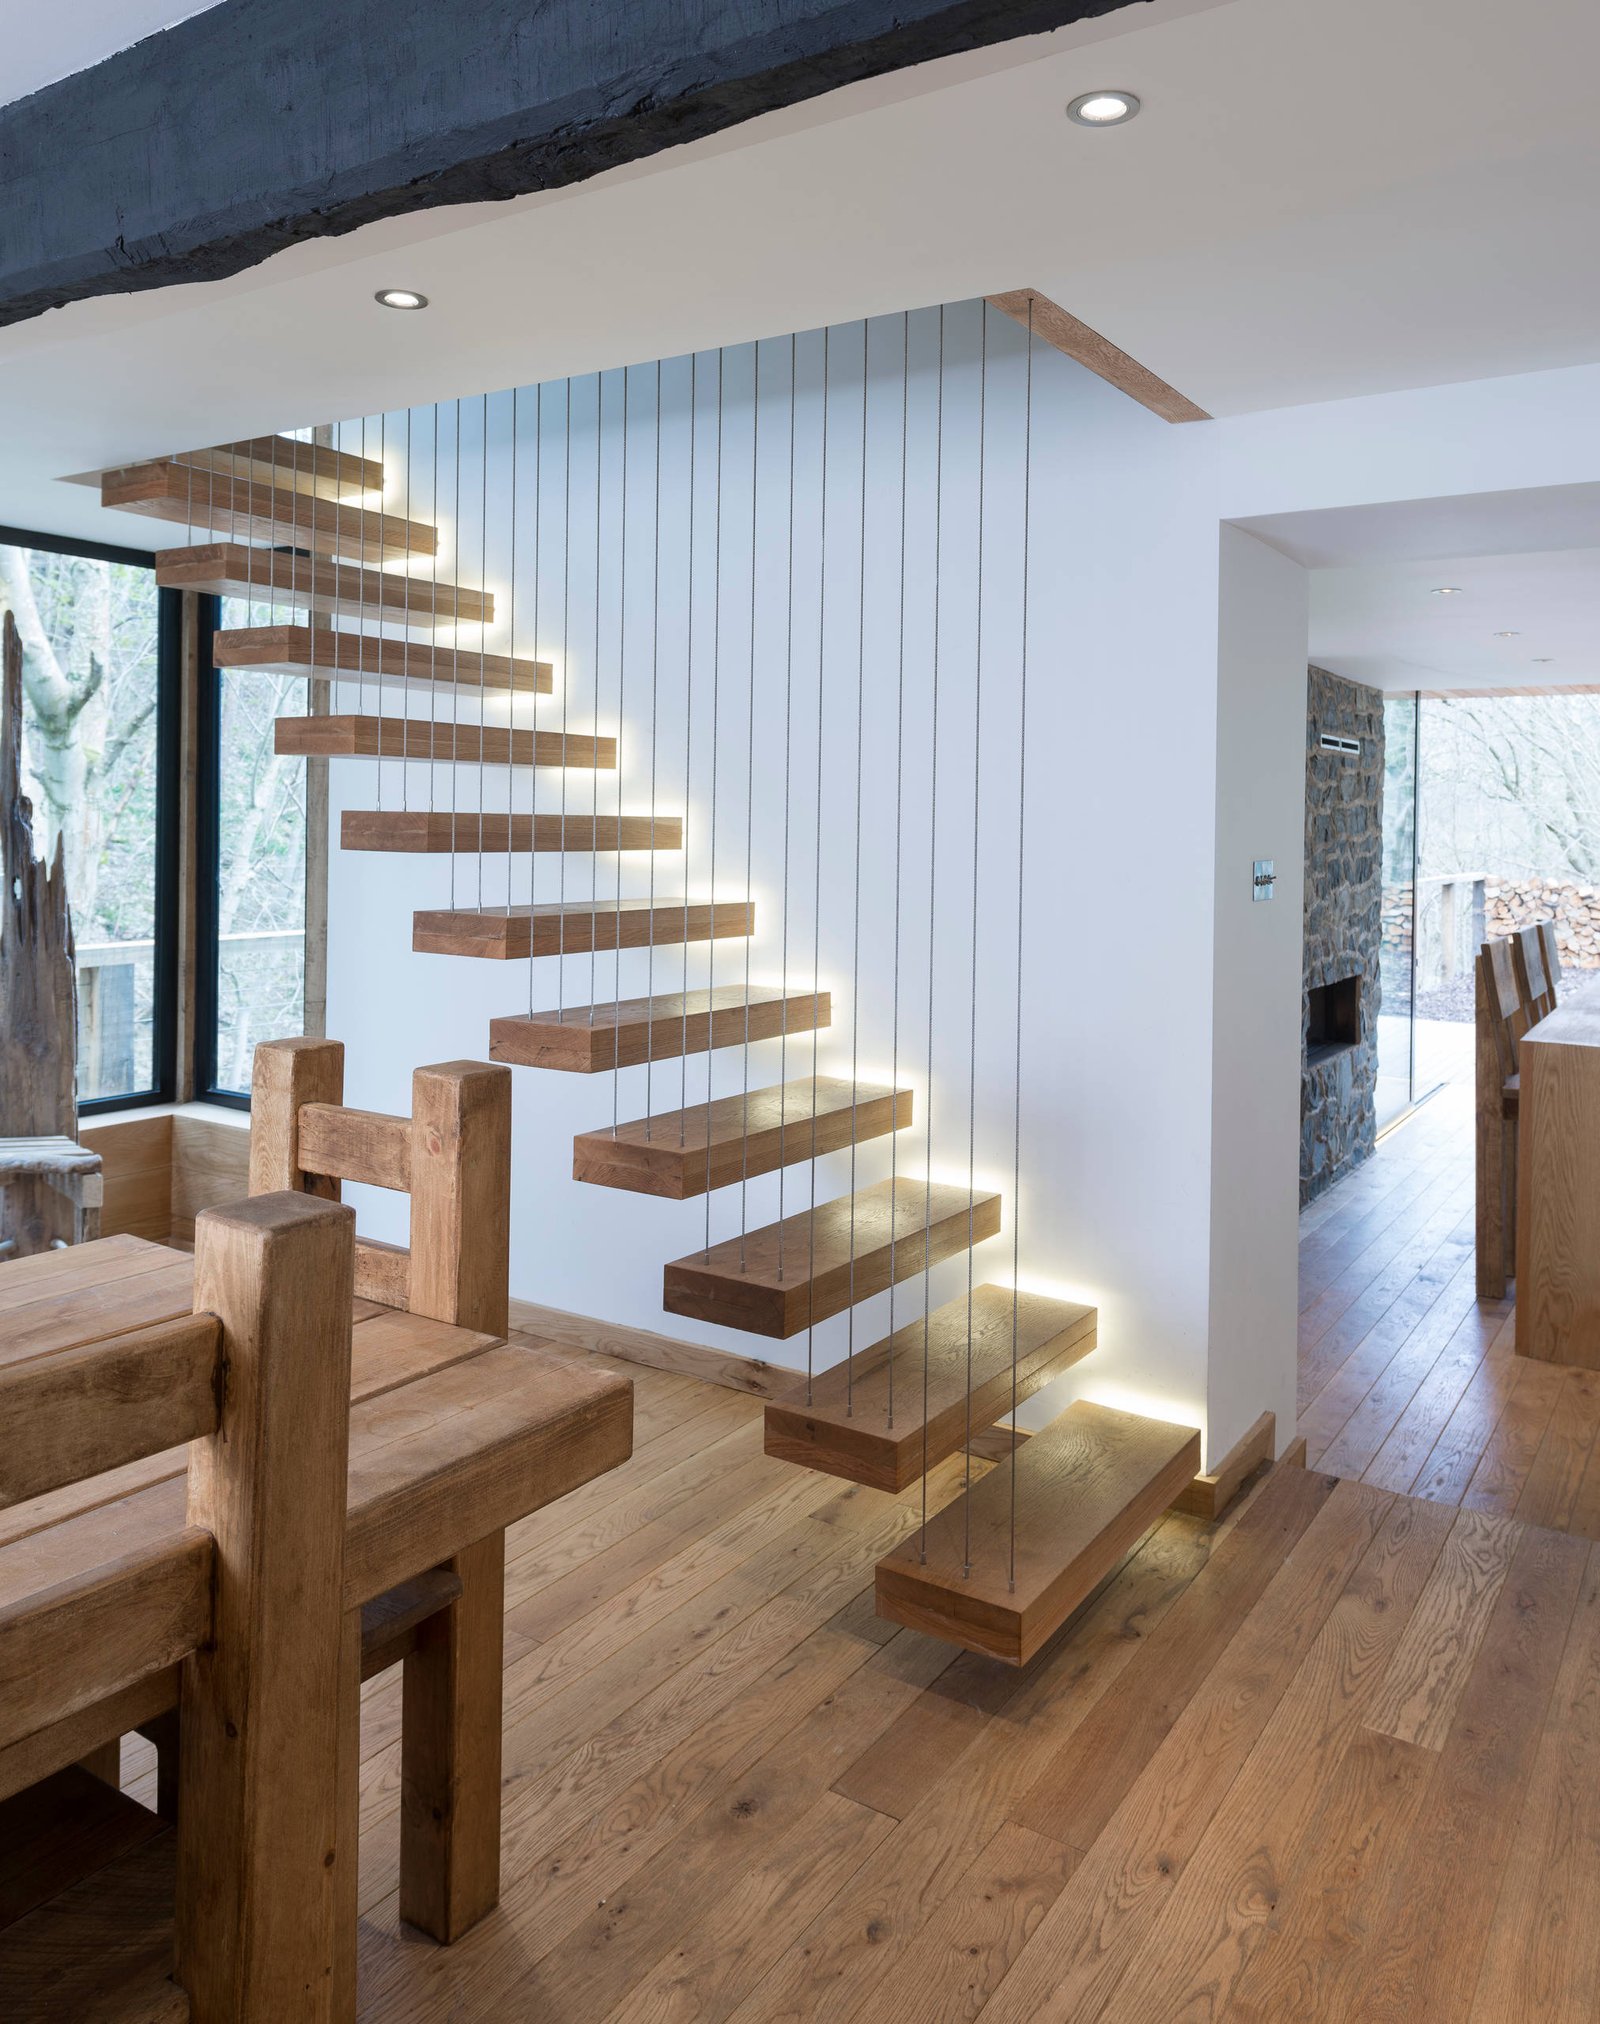
Floating Staircase
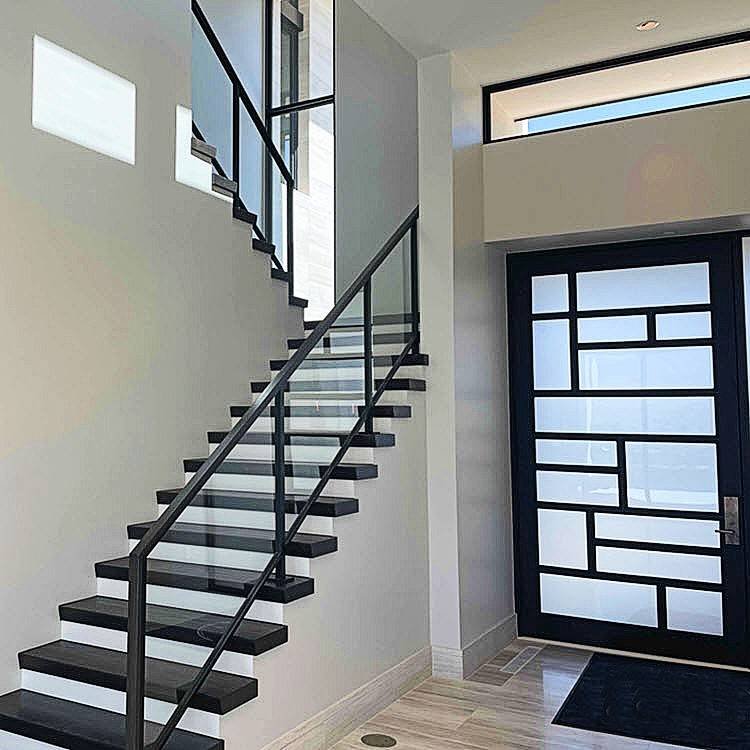
Glass Railing
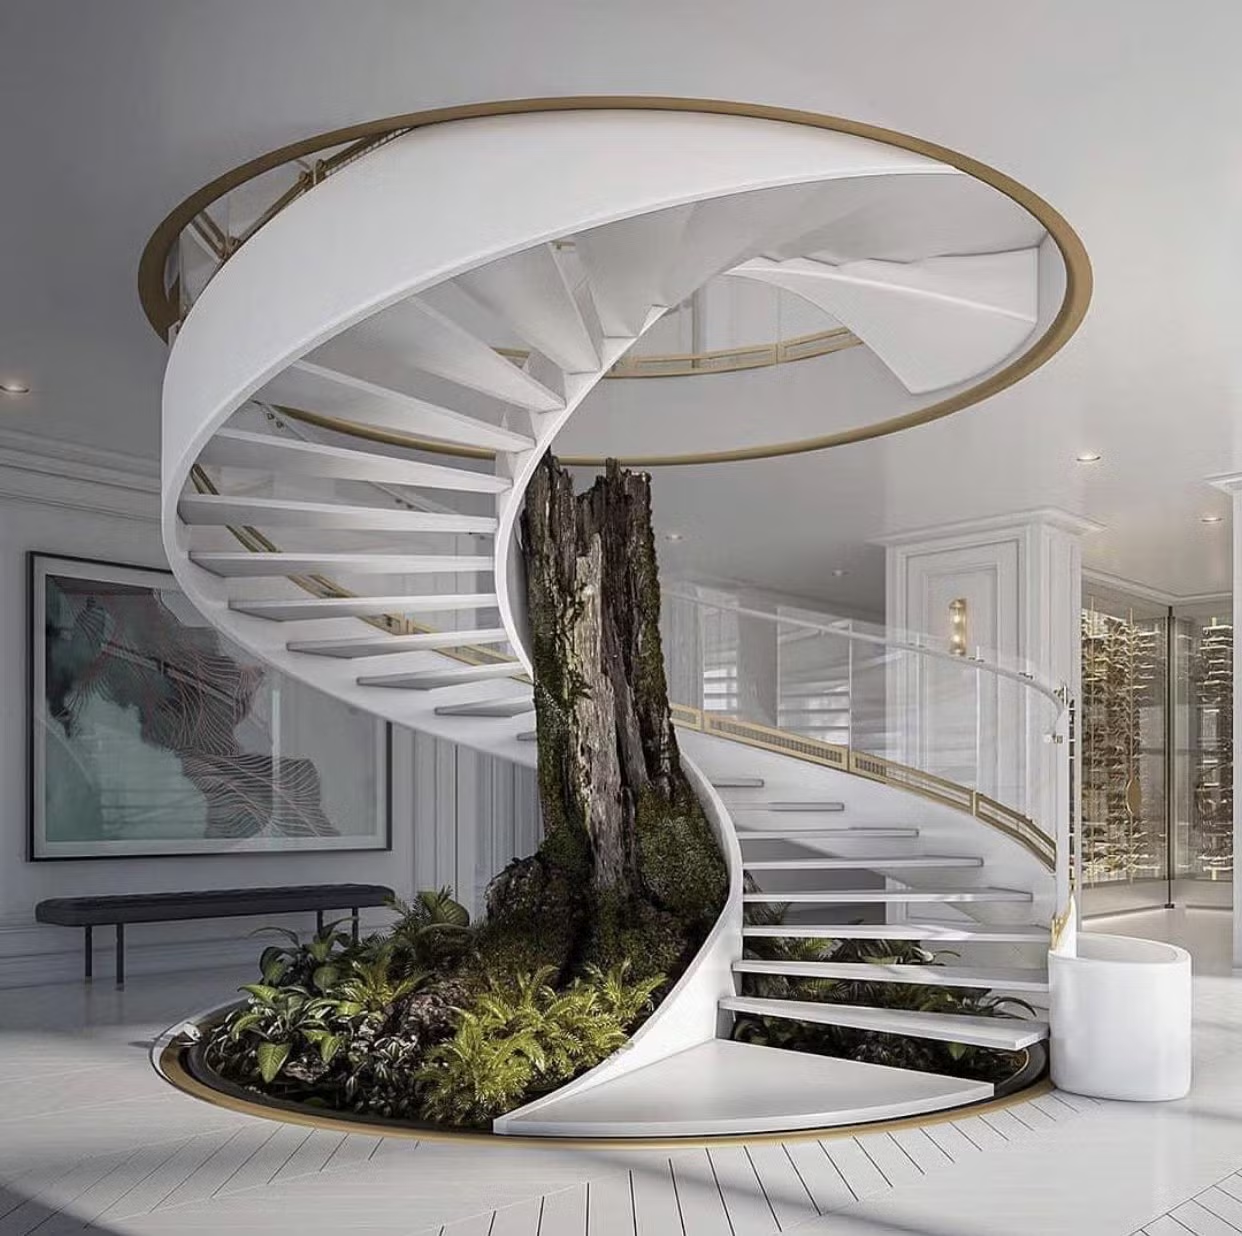
Curved Staircase
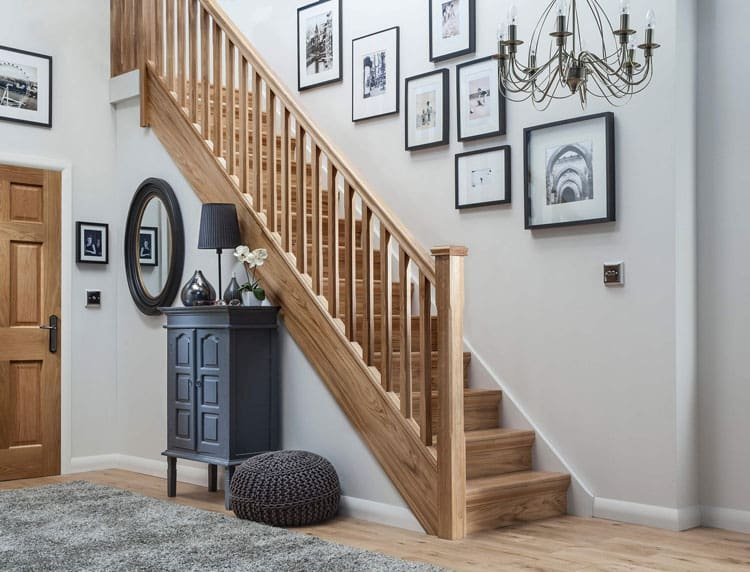
Classic Wood
Staircases That Steal the Show
A beautifully designed staircase is one of the most dramatic design elements in a home. We design floating staircases, glass railing systems and under-stair storage that become architectural focal points.
A floating staircase appears to have no visible support, but requires precise structural engineering. We work with structural consultants to design steel stringers that are concealed within the wall, with treads cantilevered from them. The result is a staircase that is structurally sound, meets building codes, and appears to float. This is not a design that can be guessed - we engineer it before we build it.
A staircase that is comfortable to climb has a specific relationship between riser height and tread depth. We use the formula 2R + T = 600–630mm, where R is the riser height and T is the tread depth. For most homes, we use risers of 160–180mm and treads of 250–280mm. This produces a staircase that feels natural to climb - no tripping, no strain. Staircases designed without this formula feel wrong every time you use them.
The space under a staircase is often wasted. We design it as an integral part of the home - either as concealed storage with flush doors, open shelving for display, a wine cellar, or even a powder room. The storage is designed to follow the line of the staircase so it looks intentional, not like an afterthought. Under-stair spaces designed this way add valuable square footage to the home.
Solid balustrades block light and make a staircase feel heavy. Frameless glass railings preserve sight lines and allow light to flow through the stairwell. We use 12mm toughened glass with stainless steel fittings that are almost invisible. The result is a staircase that feels light and open, not like a barrier. This is especially important in homes where the staircase is centrally located.
Cantilevered floating staircases with open risers and steel or glass balustrades.
Frameless glass railing systems that maintain views and openness throughout the home.
Solid wood and wood treads with anti-skid finish and LED strip lighting.
Storage drawers, wine racks, display niches and powder rooms built into staircase space.
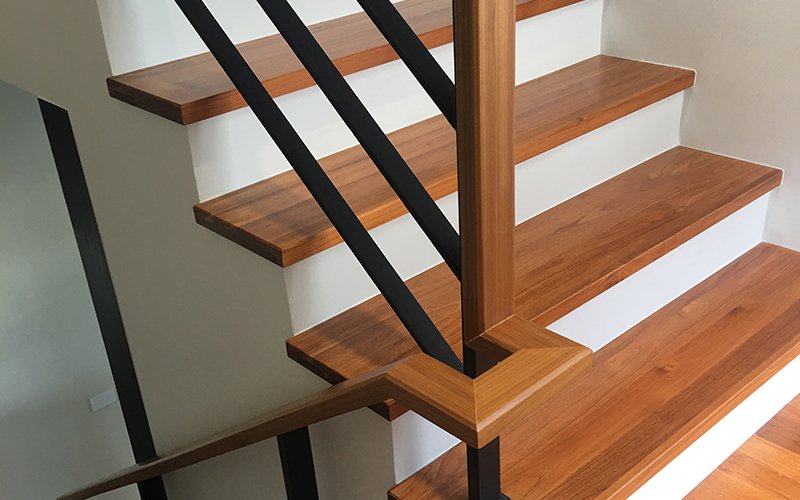
Solid Wood Treads
Teak, oak or wood treads with natural or stained finishes - warm and classic.
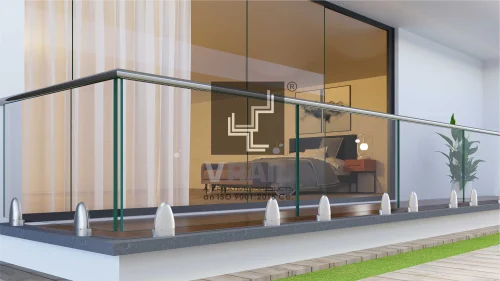
Frameless Glass Railing
12mm toughened glass panels with stainless steel standoffs or channel system - invisible support, unobstructed views.
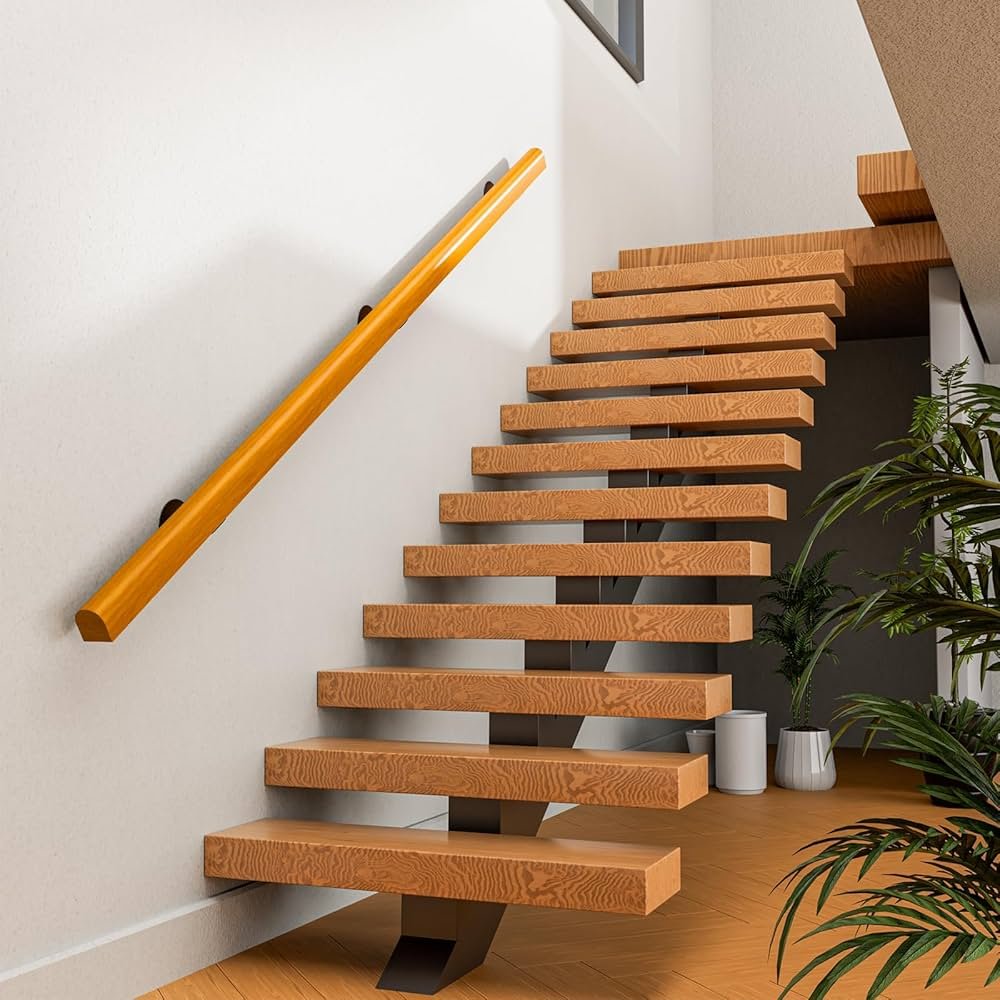
Wooden Handrail
Solid teak or oak handrails with smooth rounded profile - warm natural grip, suits traditional and contemporary staircases.
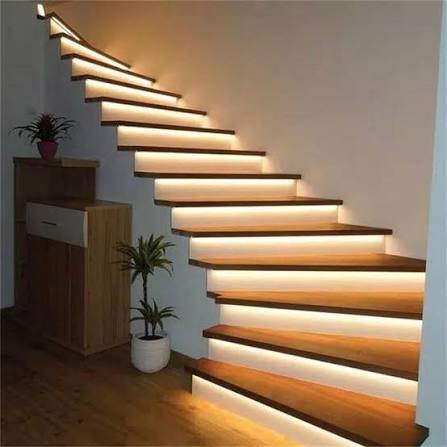
LED Step Lighting
Recessed LED strip lights in treads or wall at step level - safe navigation and dramatic effect.
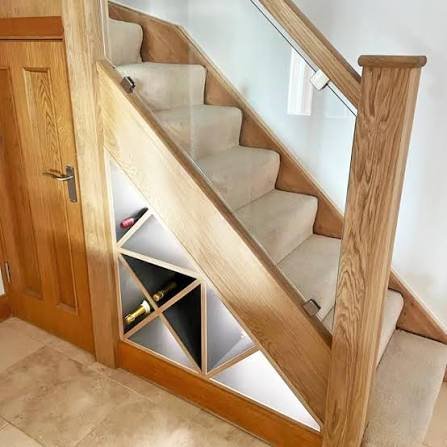
Under-Stair Storage
Custom cabinetry for under-stair spaces - pull-out drawers, wine racks or concealed storage.
Yes - our floating staircases are structural consultants and fully load-tested before completion.
Yes - staircase renovation is one of our specialties. We can change treads, railing, finish and under-stair design.
Yes - swapping an existing railing for a glass or steel system is a common standalone upgrade.
Free consultation. No obligation. Just great design and honest advice from people who care about the result.
Tell us about your space and we'll reach out within 24 hours.