Design Styles
Styles We Specialise In
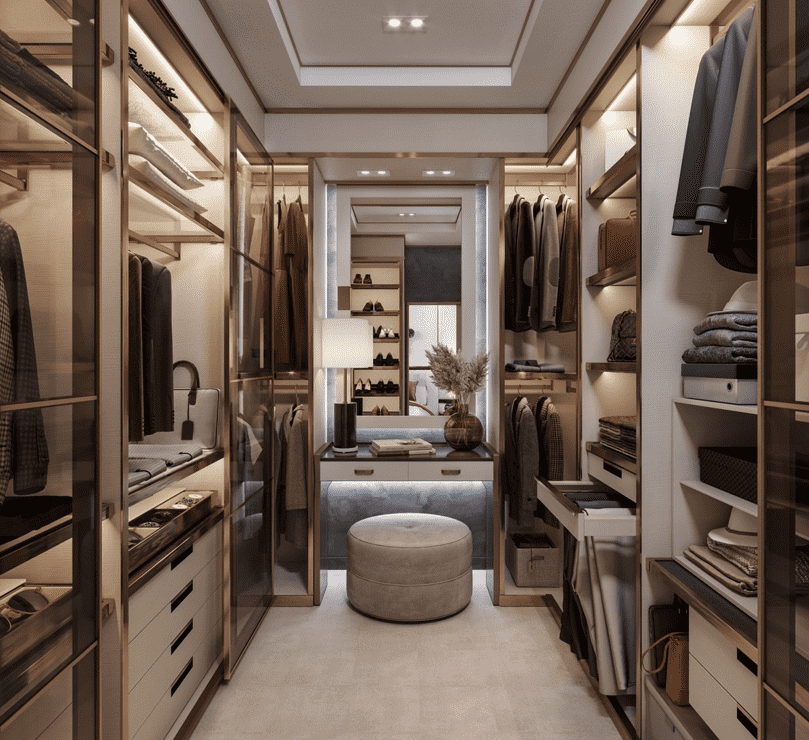
Classic Walk-In
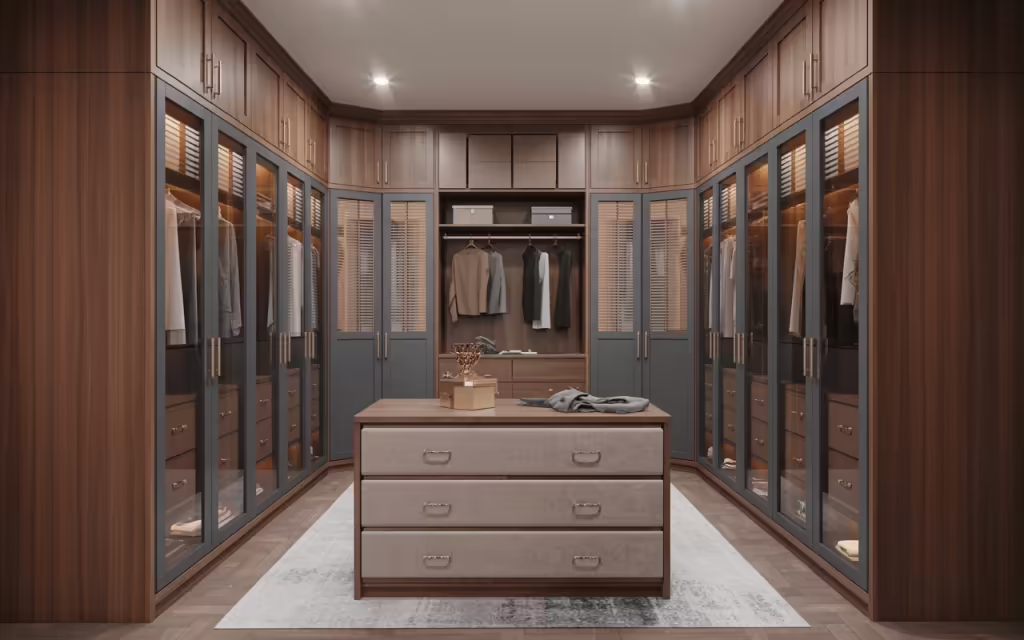
With Island Unit
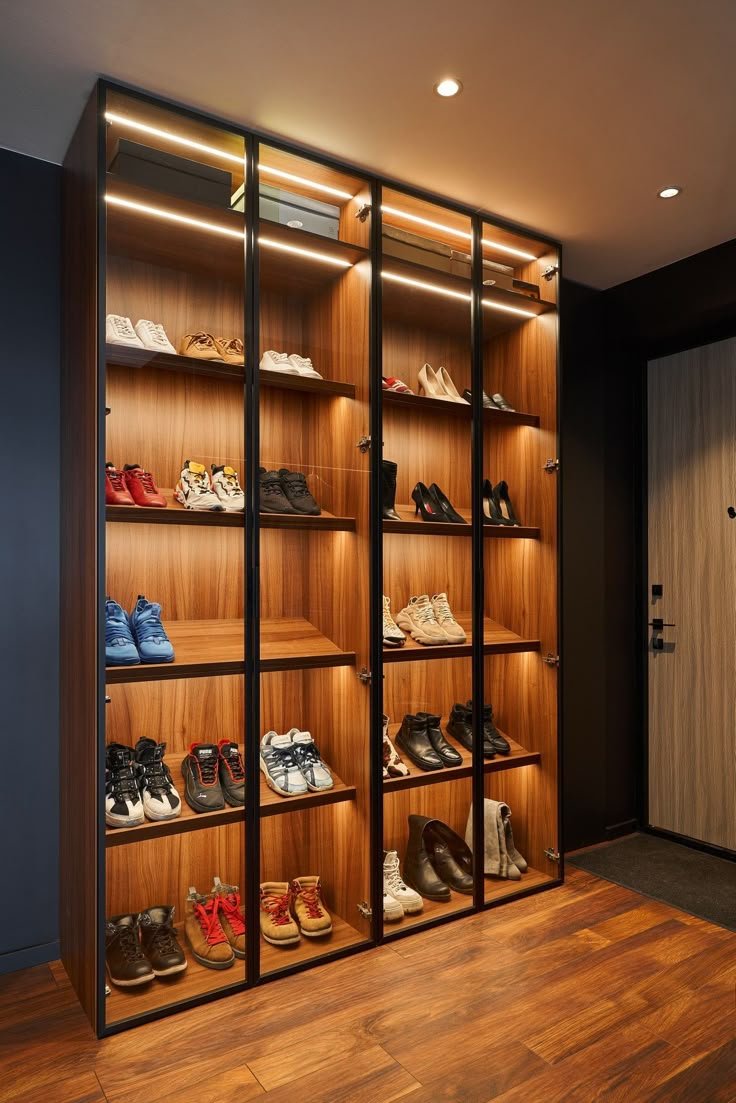
Shoe Wall Display
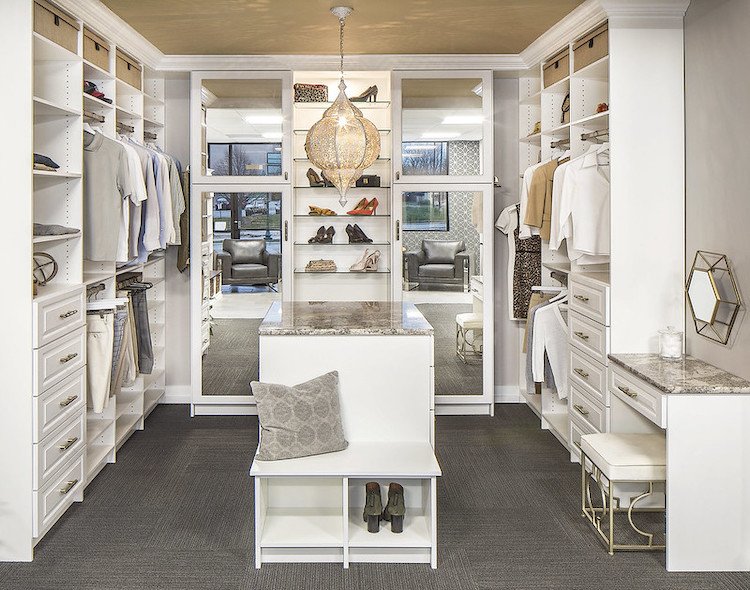
Boutique Style
Your Personal Luxury Dressing Room
A walk-in wardrobe is the ultimate luxury in home design. We create bespoke dressing rooms with island units, LED lighting, velvet drawers and every accessory organised beautifully.
In a walk-in wardrobe, the island unit is the anchor. We size it to leave at least 900mm of walkway on all sides - the minimum for two people to move comfortably. The island itself is designed with a combination of deep drawers for folded clothing, velvet-lined sections for jewellery, and a quartz. Without proper island proportion, a walk-in feels cramped. With it, the room functions as both storage and dressing suite.
We organise your walk-in wardrobe by outfit category, not by item type. Casual wear, office wear, ethnic wear and formal wear each get their own zone. Within each zone, hanging, folding and accessory storage are grouped together. This means when you are dressing for an occasion, everything you need is in one section - not scattered across the room. It is a small organisational shift that changes the daily experience entirely.
Velvet-lined jewellery drawers with segmented slots, tie and belt racks, watch winders and pull-out accessory trays are not add-ons - they are part of our standard walk-in design. The difference between a walk-in that is a luxury experience and one that is just a bigger cupboard is in how it handles the small items. We design for all of it before the first cut.
In walk-in wardrobes, we use full-height glass door panels for the main wardrobe zones. These reflect light and make the room feel twice its actual size. Mirrored sections are placed at points where you would naturally pause - at the island, near the seating, and at the entry. The mirror placement is planned as part of the lighting design so that wherever you stand, you have good light on your face and a full-length view without obstruction.
Central island with velvet-lined drawers for jewellery, accessories and folded clothing.
Sensor-activated lighting inside every section - no more searching in the dark.
Dedicated shoe shelving with display lighting, dustproof cabinets and pull-out racks.
Built-in floor-to-ceiling mirrors with backlighting for the perfect view at any angle.
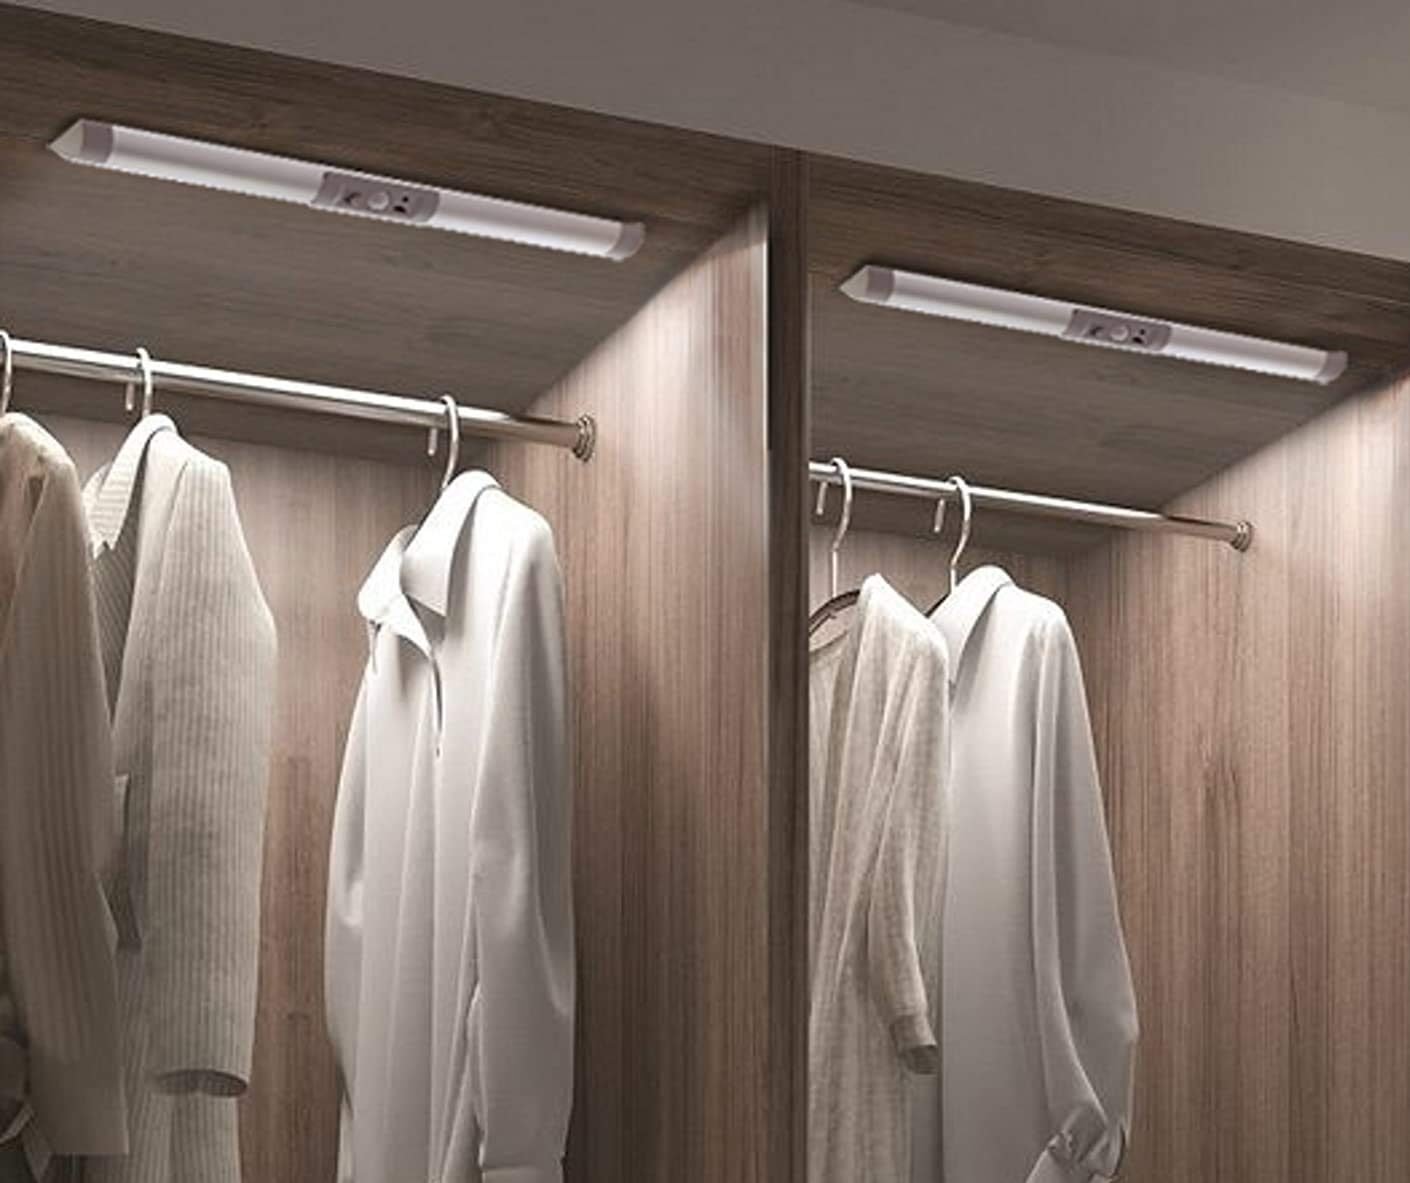
LED Sensor Lighting
Motion-activated LED strips in hanging sections, drawers and display niches - energy-efficient and invisible when not in use.
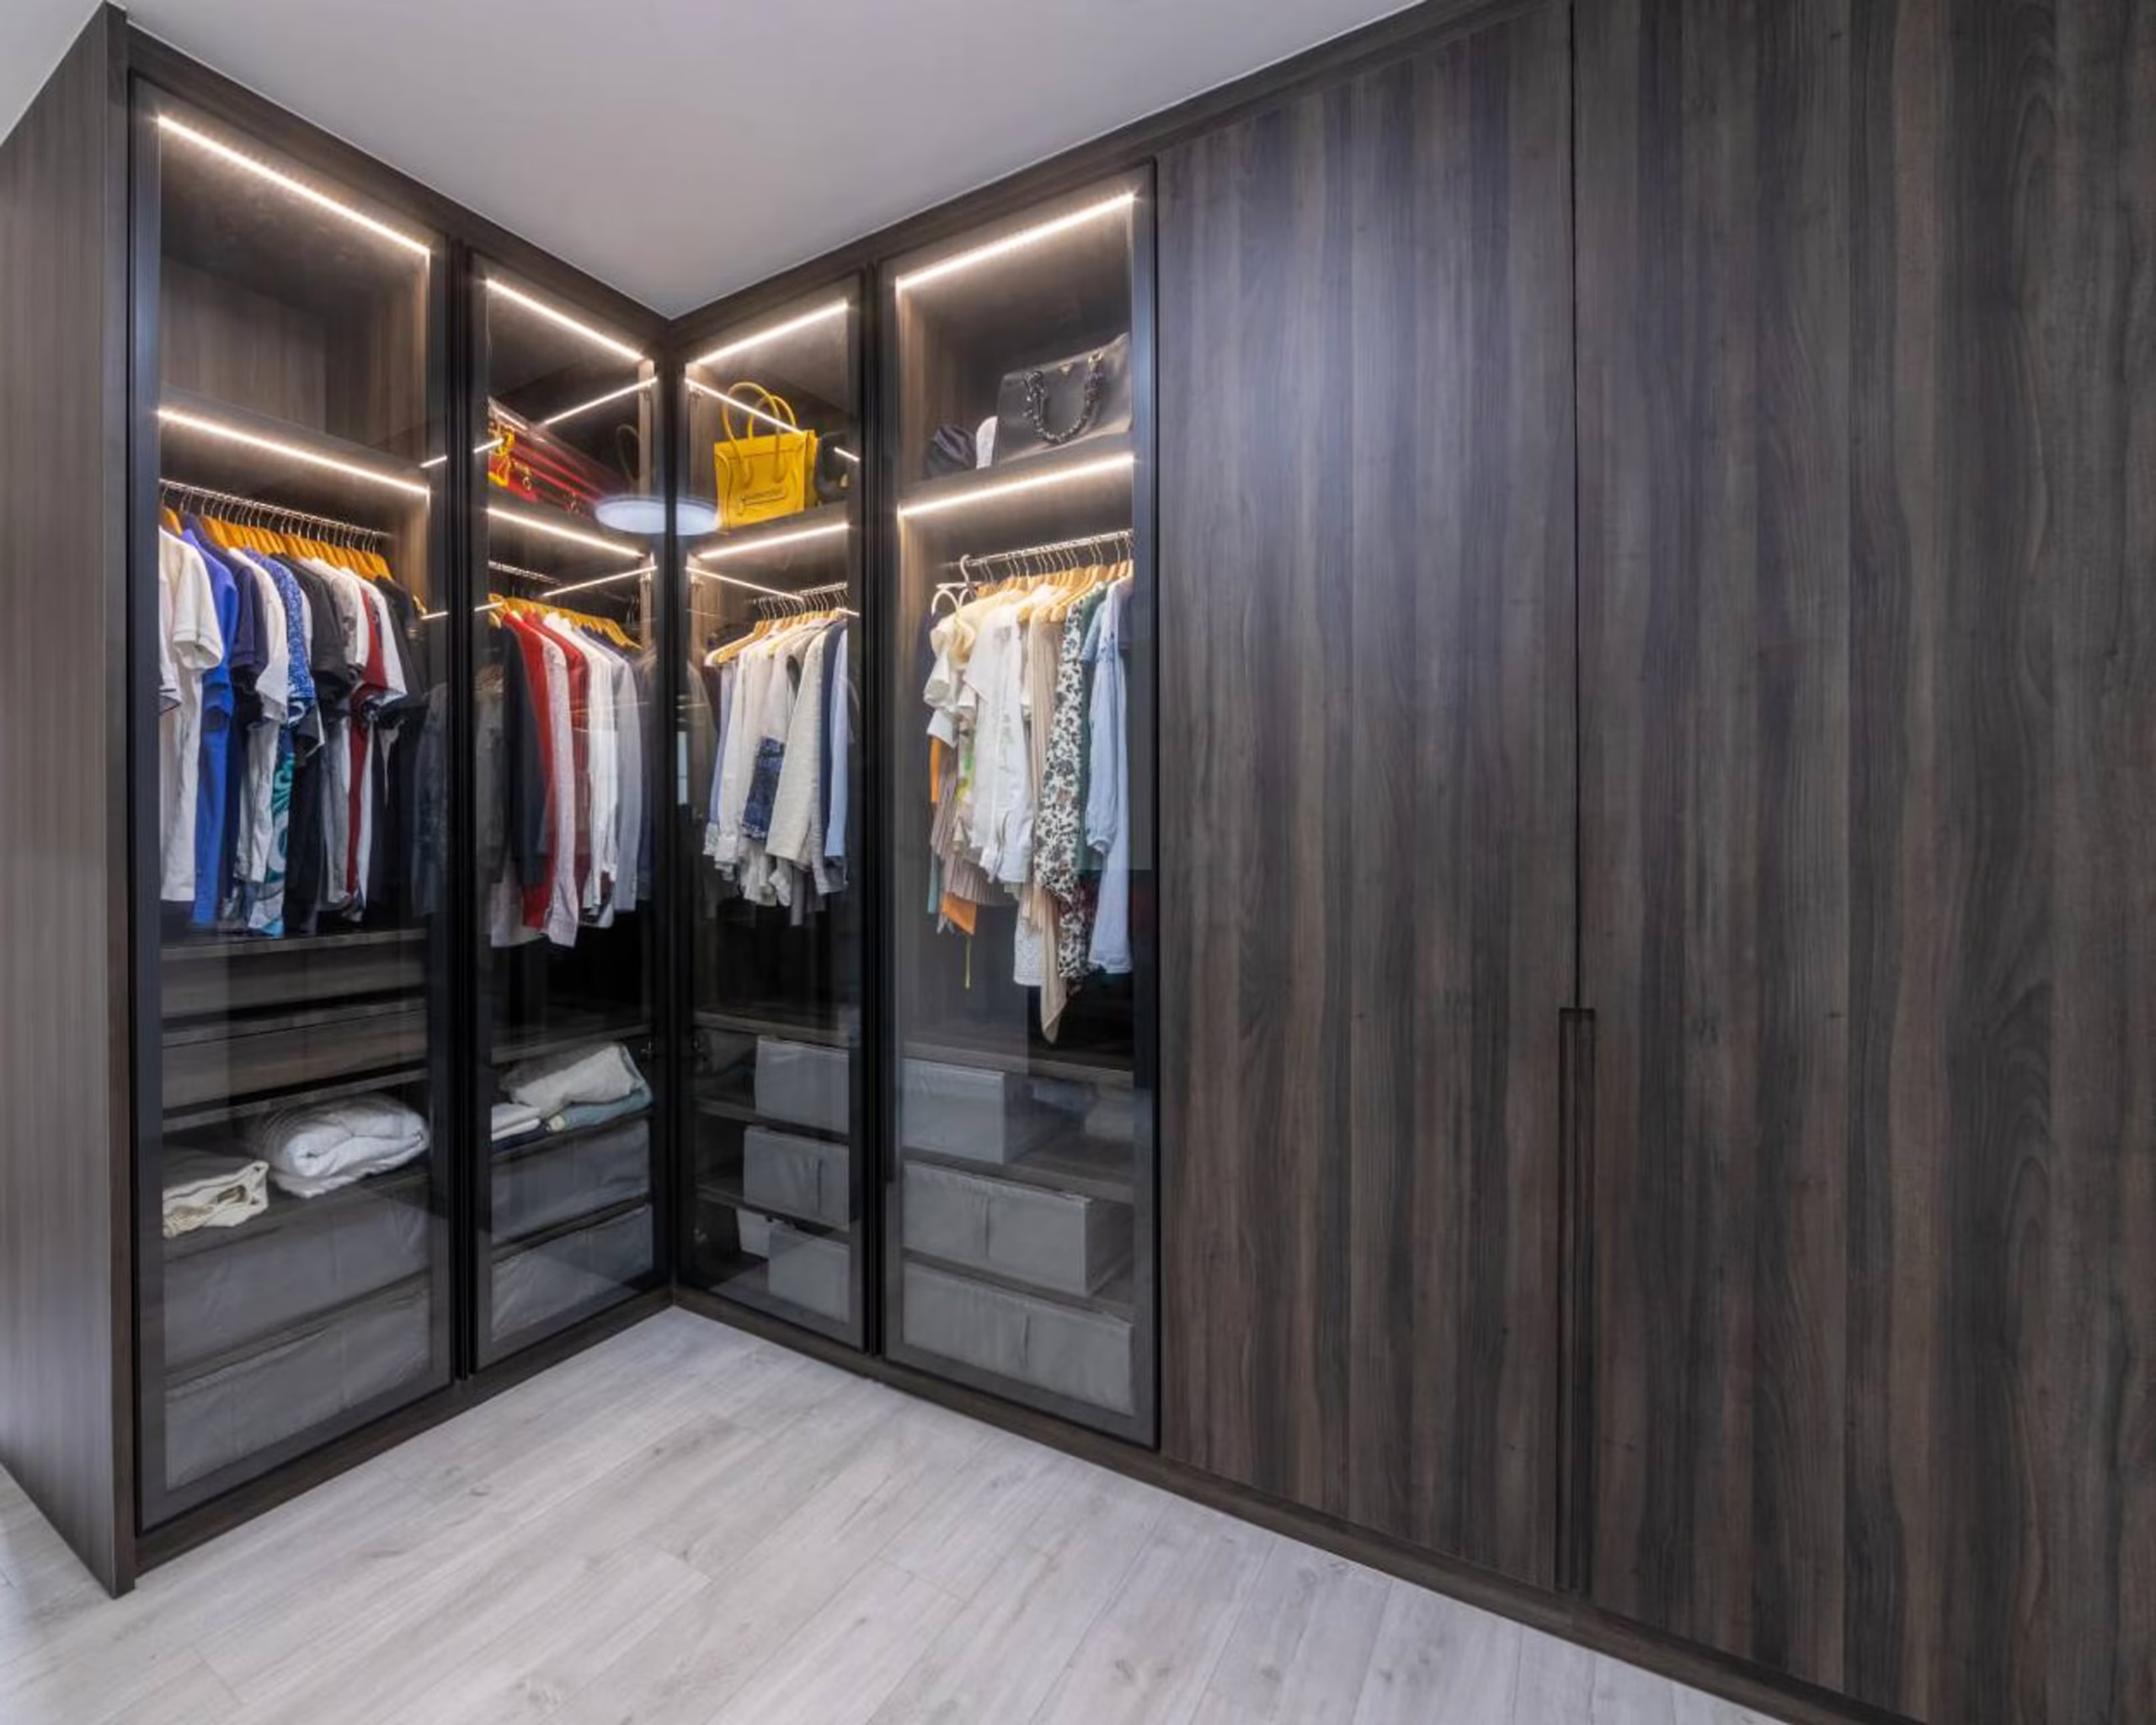
Glass & Mirror Finishes
Clear, frosted or tinted toughened glass and full-length mirror panels to reflect light and create spaciousness.
Shoe Display Systems
Angled shoe shelves, pull-out shoe towers and display niches with integrated lighting - organised for any shoe collection.
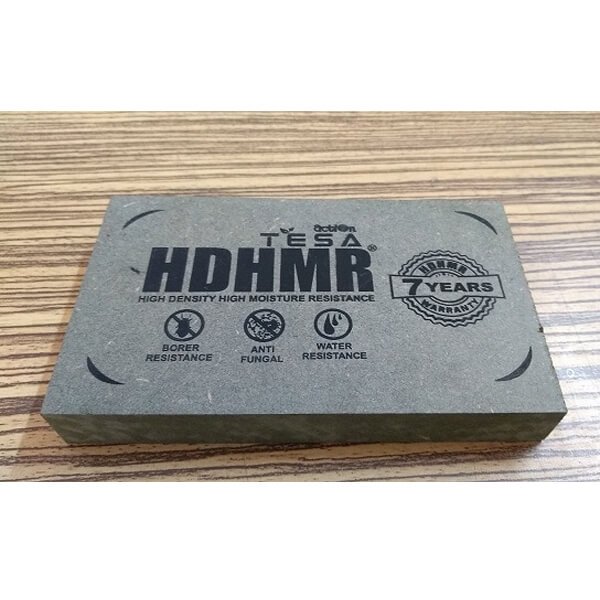
Pre-laminated HDHMR Board
E1-grade HDHMR core with factory-applied laminate on both sides. High-density, moisture-resistant and termite-treated. Excellent screw-holding strength - ideal for the main carcass body of wardrobes.
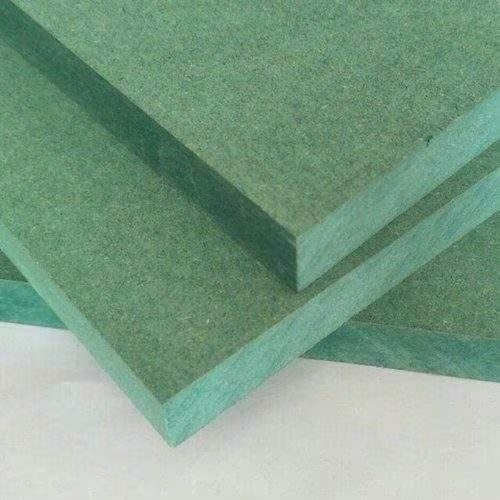
Pre-laminated ADHMR Board
E1-grade HADHMR core with factory-applied laminate on both sides. Heavy-duty, warp-free and termite-treated. Superior load-bearing capacity - perfect for shelves and structural panels in wardrobes.
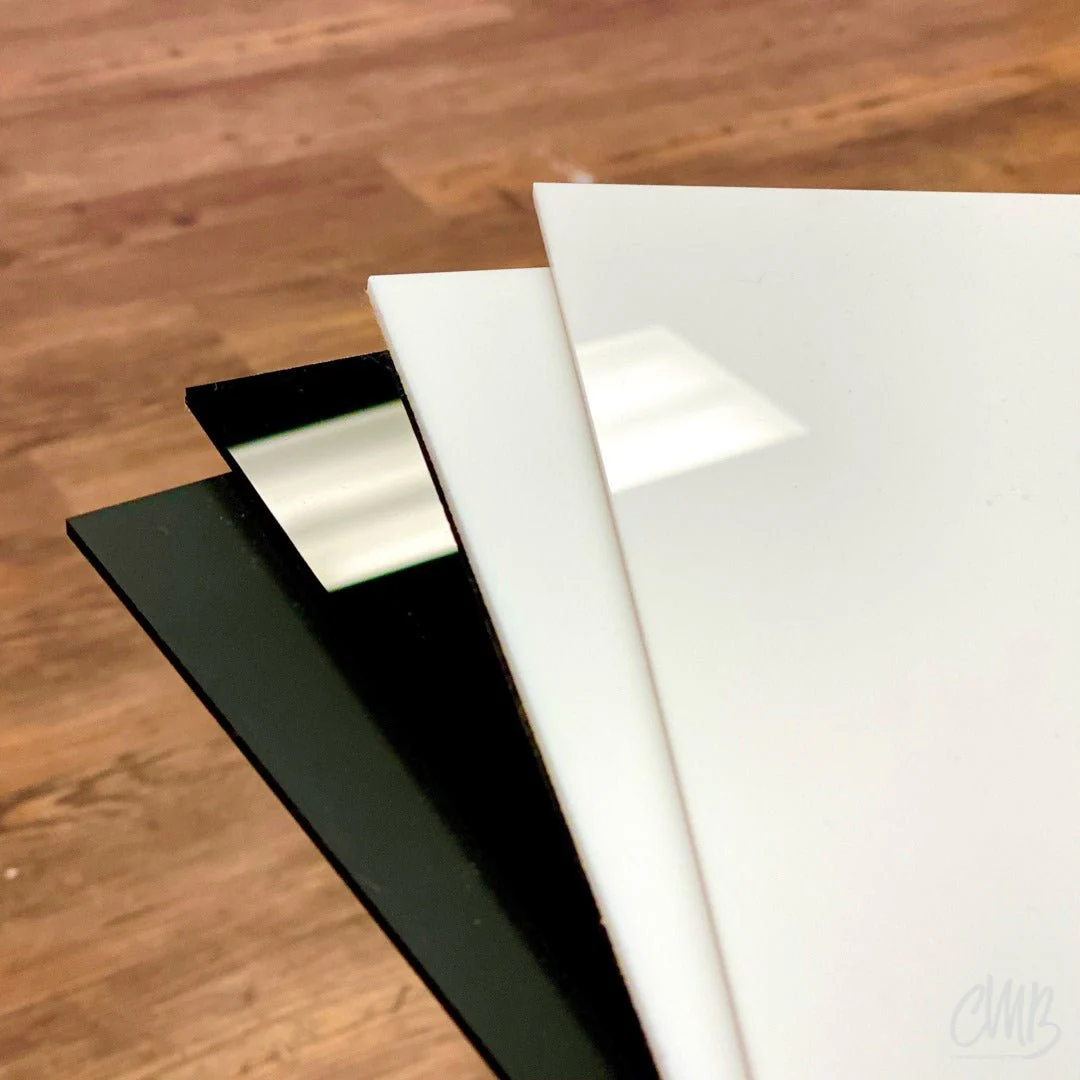
High Gloss Acrylic
Mirror-smooth, highly reflective surface that makes bedrooms feel larger and brighter. Easy to clean with a soft cloth.
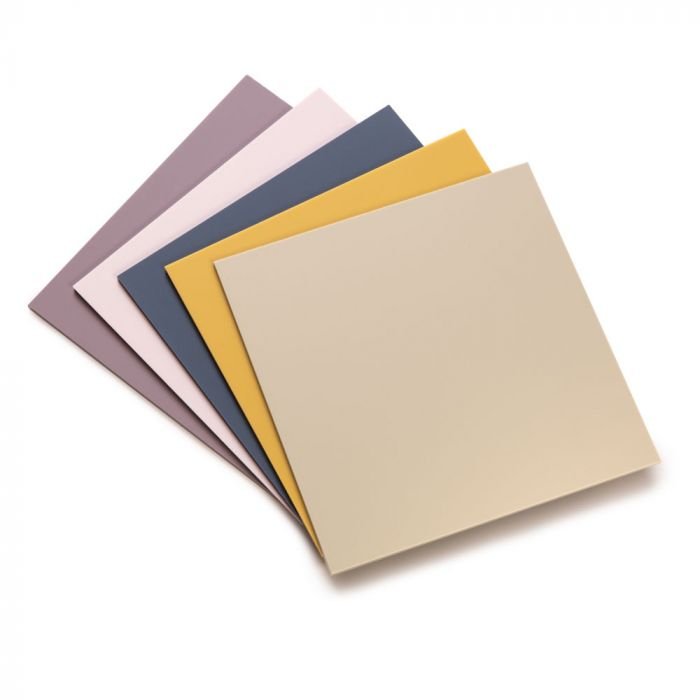
Velvet Glide
A premium matt panel with a soft, velvety surface finish. Sleek, scratch-resistant and available in a wide range of colours - ideal for modern, contemporary kitchens.
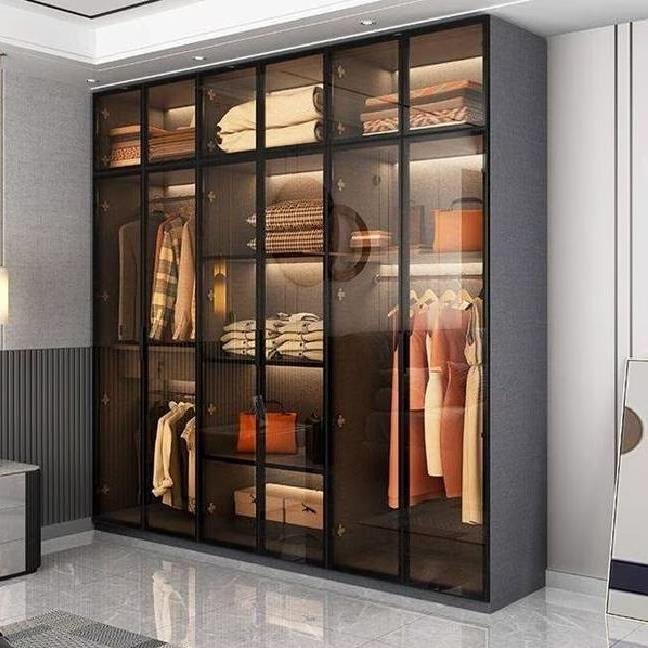
Glass Shutter with Aluminium Frame
Tempered glass panel set in a slim aluminium profile frame - gives shutters a sleek, contemporary look while letting you see storage contents at a glance.
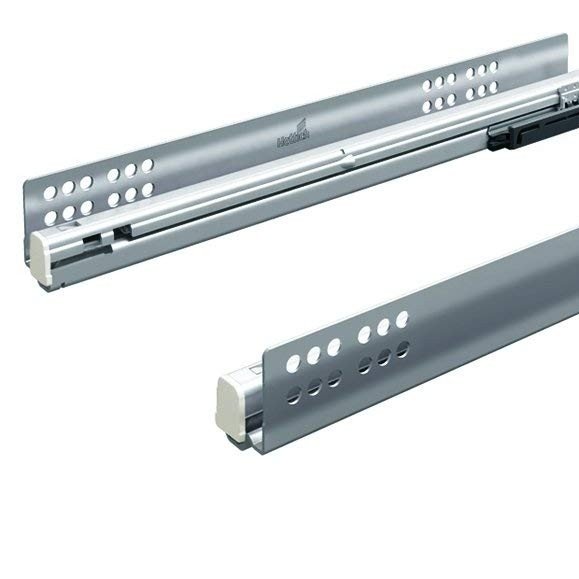
Quadro Channels
Premium quadro channels for smooth, silent and effortless drawer operation. Durable and long-lasting.
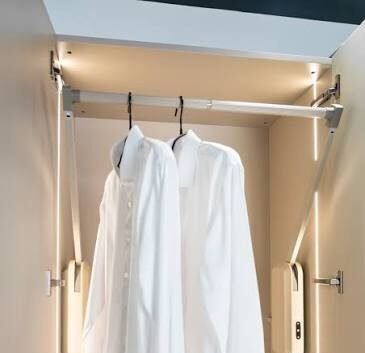
Lift-Up Mechanisms
Hydraulic lift-up door mechanisms for overhead wardrobe shutters. Smooth operation with controlled opening and closing.
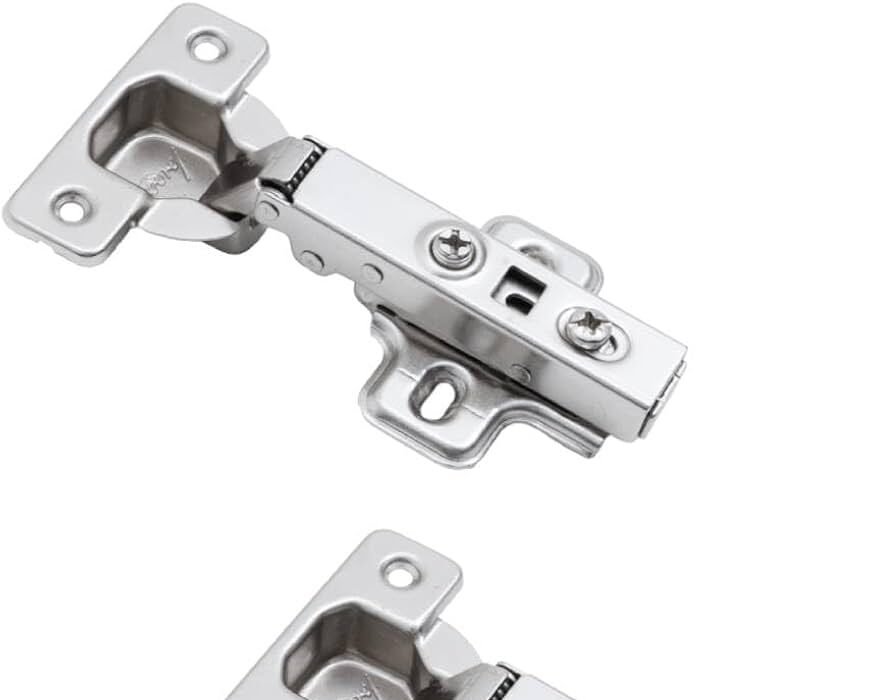
Wardrobe Hinges
Heavy-duty soft-close hinges for wardrobe doors. Adjustable, durable and designed for long-term smooth operation.
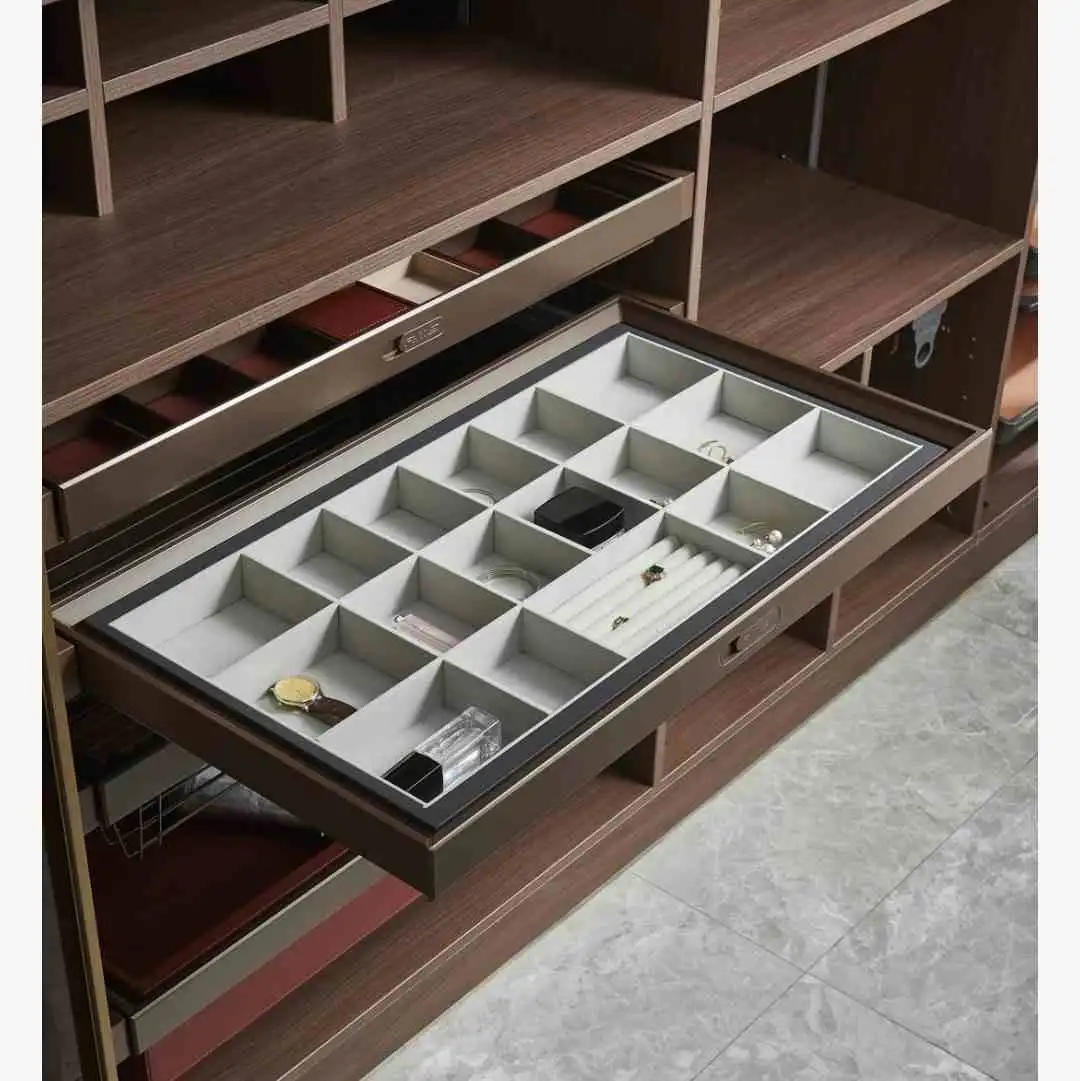
Sectioned Accessory Tray
Pull-out tray with individual compartments for jewellery, watches and small accessories - keeps everything organised and visible at a glance.
A functional walk-in wardrobe needs at least 6×6 ft. We can design for any size from 36 sq ft upwards.
Yes - we integrate dressing tables, seating ottomans, full-length mirrors and makeup lighting.
Yes - we regularly integrate a dressing table, seating and full-length mirror into the walk-in layout.
Free consultation. No obligation. Just great design and honest advice from people who care about the result.
Tell us about your space and we'll reach out within 24 hours.